
512 STONEHENGE DRIVE
Hamilton (Meadowlands), Ontario
MLS® X14171354
$740,000
- Status
- Active
- Property type
- House
- MLS® number
- X14171354
- Bedrooms
- 3
- Bathrooms
- 2
- Year built
- —
 1 / 45
Listing description
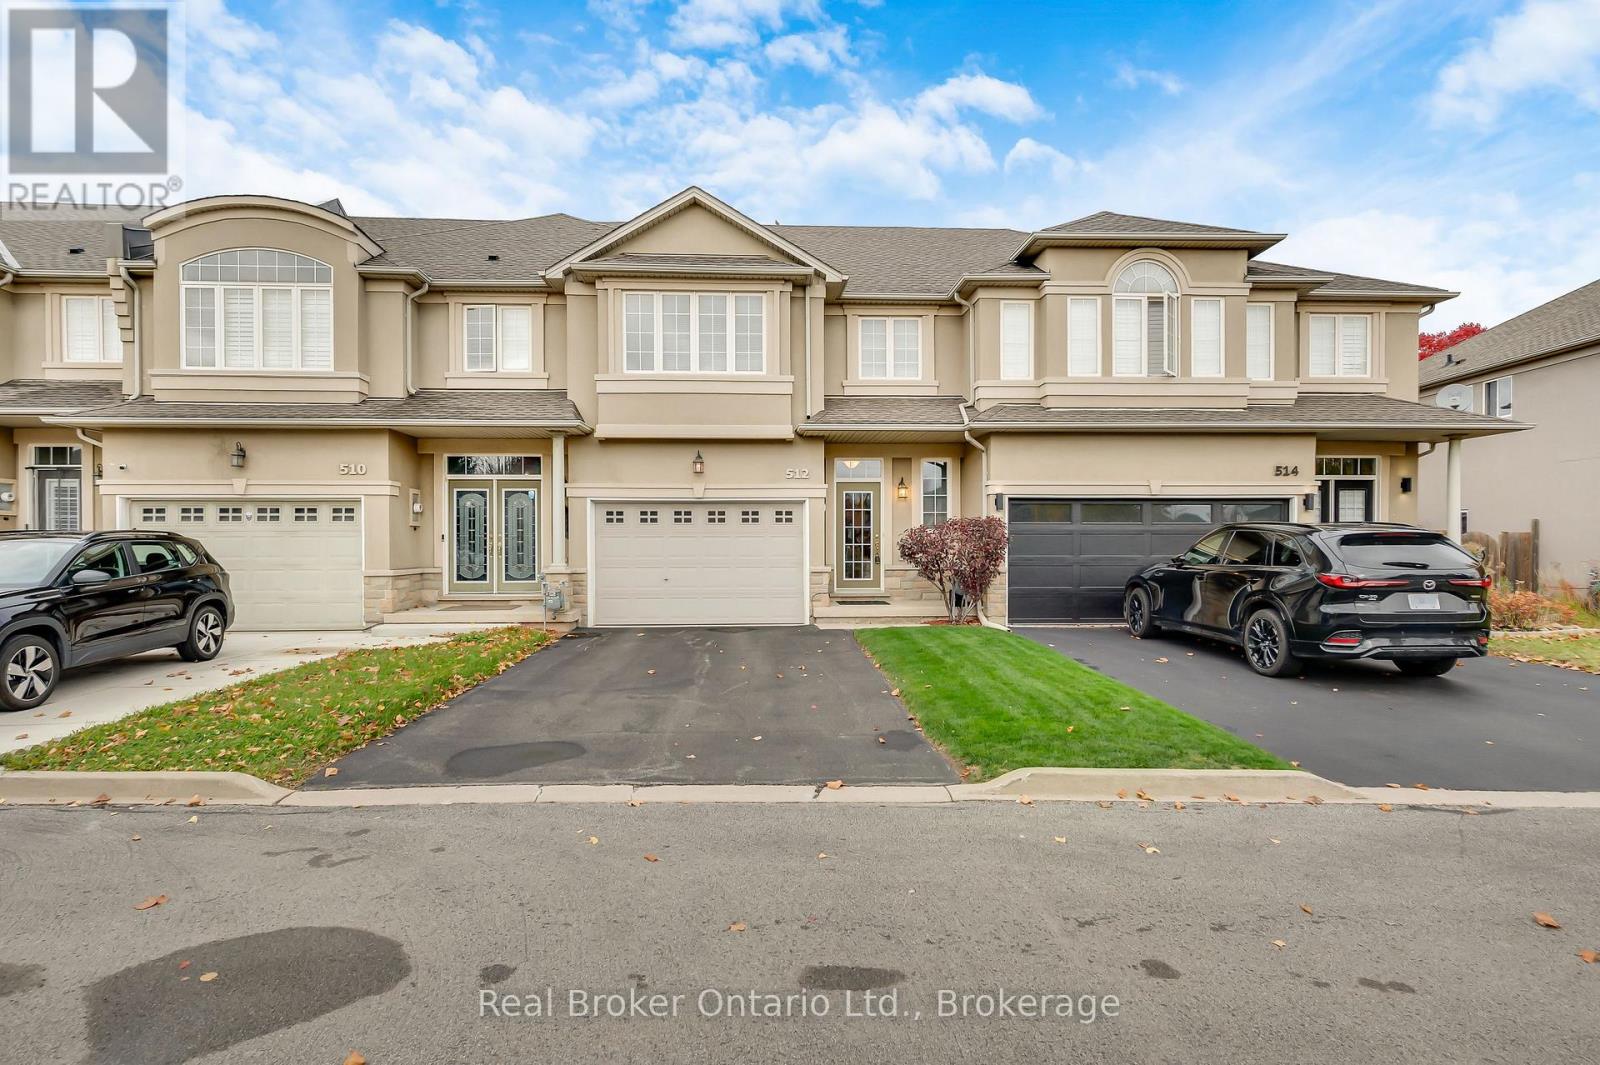
This well-maintained freehold townhome in Ancaster's Meadowlands sits on a private road close to local amenities and highway access. Inside, you'll find a large family room, a dining area, and California knockdown ceilings. The main floor features hardwood flooring, with ceramic tile in the entrance, hallway, and kitchen and dining area.
The closets have been painted and fitted with newer shelving. Upstairs offers three generously sized bedrooms, a bonus loft/den, and second-floor laundry with a washer and a newer dryer (2025). The basement has potential for future development.
Outside, enjoy landscaped front and back yards, a private backyard with mature gardens and trees, a deck with a pergola, and a gas BBQ hookup. The home also features a 1. 5-car garage.
Updates include a new dishwasher, a roof replaced in 2019, and a furnace replaced in 2025. The rental hot water heater was replaced in 2026, and the smoke and carbon monoxide detectors were updated that same year. Ideal for first time buyers, families and investors.
Quick possession available!
Property summary
- MLS® number
- X14171354
- Property type
- Single Family
- Building type
- Row / Townhouse
- Title
- Freehold
- Land size
- 23.1 x 109.5 FT
- Annual property taxes
- $5,481.00
- Parking
- 2 spaces · Attached Garage, Garage
- Days on market
- 1 day
Features & details
- Heating
- Forced air, Natural gas
- Cooling
- Central air conditioning
- Basement
- Unfinished, Full
- Exterior features
- Stone, Stucco
- Lot features
- Conservation/green belt
What would this home cost you?
Based on the $740,000 asking price at a 5.00% example rate, semi-annual compounding.
Renanza Realty Inc. can represent you on this property — send an enquiry to arrange a private viewing.
Listing courtesy of Real Broker Ontario Ltd., BURLINGTON.
The listing data displayed here is provided in part by the Canadian Real Estate Association (CREA) through its Data Distribution Facility (DDF®) and is drawn from Boards and Associations across Canada. Information is deemed reliable but is not guaranteed accurate by CREA. The listings are held by brokerages other than Renanza Realty unless otherwise noted.
The trademarks REALTOR®, REALTORS® and the REALTOR® logo are controlled by CREA and identify real estate professionals who are members of CREA. The trademarks MLS®, Multiple Listing Service® and the associated logos identify professional services rendered by REALTOR® members of CREA to effect the purchase, sale and lease of real estate as part of a cooperative selling system.