
512 - 39 BRANT STREET
Toronto (Waterfront Communities), Ontario
MLS® C14178430
$2,200/mo
- Status
- Active
- Property type
- House
- MLS® number
- C14178430
- Bedrooms
- 1
- Bathrooms
- 1
- Year built
- —
 1 / 26
Listing description
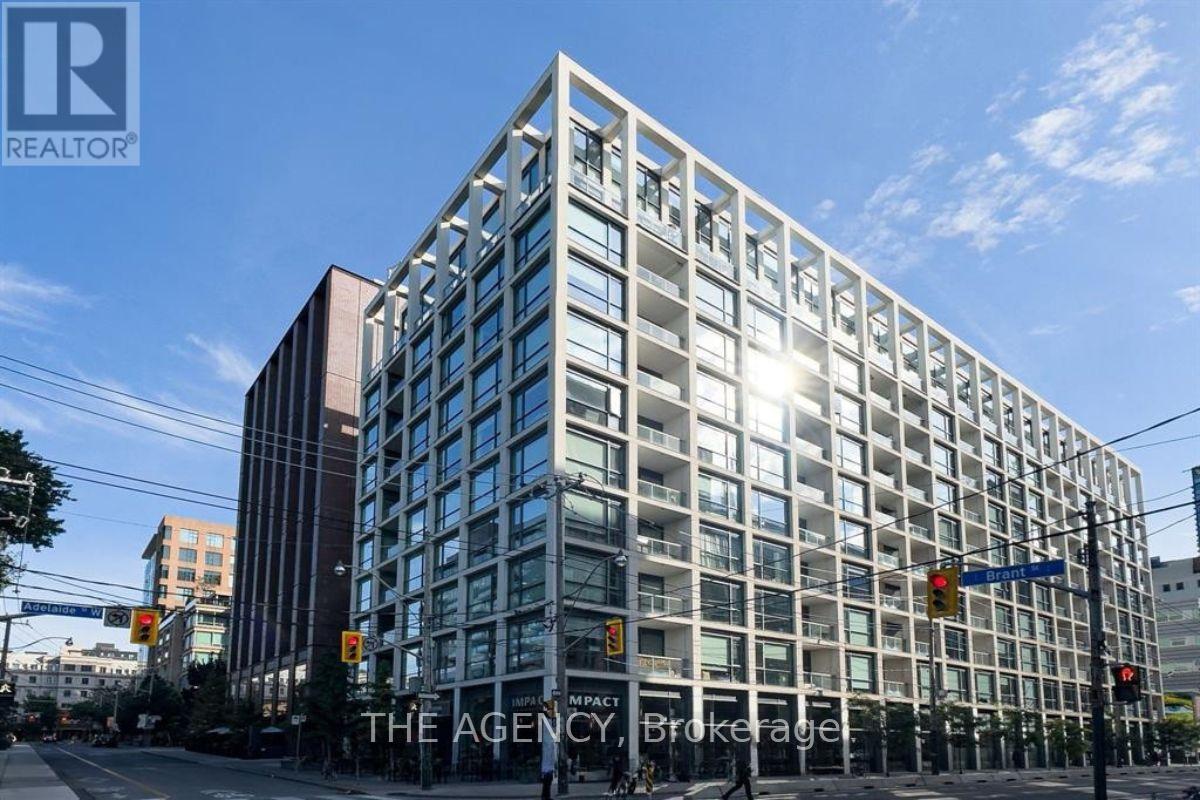
Welcome to Brant Park Lofts at 39 Brant Street - a boutique urban residence ideally located in Toronto's vibrant Fashion District. This stylish, south-facing one-bedroom suite features an open-concept layout, soaring exposed concrete ceilings and walls, and floor-to-ceiling windows that flood the space with natural light. The modern kitchen is equipped with a full-size gas cook-top, B/I oven, and dishwasher - a standout setup for those who love to cook and entertain.
The bedroom features tinted sliding doors and a large closet, offering both comfort and privacy and the modern 4pc bathroom comes with a bathtub, a sleek vanity, and a medicine cabinet. Residents enjoy an array of contemporary amenities, including 24-hour concierge service, a fully equipped fitness centre, and a serene yoga studio; as well as a party/meeting room and patio. St.
Andrew's playground and a dog park sits right across the street, and you're steps away from the Waterworks Food Hall, offering some of Toronto's best dining options. The area also provides effortless access to transit, acclaimed restaurants, cozy cafés, and the lively nightlife that defines King-West living. Fully furnished with modern, stylish, and thoughtfully curated furniture, this suite is move-in ready - ideal for young professionals seeking a sophisticated and convenient home in one of the city's most desirable neighbourhoods.
Please note: The tenant is responsible for hydro and the heat pump rental cost. Inquire about six-month rental terms and unfurnished options.
Property summary
- MLS® number
- C14178430
- Property type
- Single Family
- Building type
- Apartment
- Title
- Condo/Strata
- Parking
- No Garage
- Days on market
- 1 day
Features & details
- Heating
- Forced air, Natural gas
- Cooling
- Central air conditioning
- Basement
- None
- Appliances
- Washer, Refrigerator, Intercom, Dishwasher, Oven, Dryer, Microwave, Cooktop, Freezer, Oven - Built-In, Hood Fan, Furniture, Window Coverings, Water Heater
- Exterior features
- Concrete
- Lot features
- Flat site, Carpet Free, In suite Laundry
- Community features
- Community Centre, Pets Allowed With Restrictions
- View
- City view
- Architectural style
- Loft
Renanza Realty Inc. can represent you on this property — send an enquiry to arrange a private viewing.
Listing courtesy of THE AGENCY, TORONTO.
The listing data displayed here is provided in part by the Canadian Real Estate Association (CREA) through its Data Distribution Facility (DDF®) and is drawn from Boards and Associations across Canada. Information is deemed reliable but is not guaranteed accurate by CREA. The listings are held by brokerages other than Renanza Realty unless otherwise noted.
The trademarks REALTOR®, REALTORS® and the REALTOR® logo are controlled by CREA and identify real estate professionals who are members of CREA. The trademarks MLS®, Multiple Listing Service® and the associated logos identify professional services rendered by REALTOR® members of CREA to effect the purchase, sale and lease of real estate as part of a cooperative selling system.