
#512 3 PERRON ST
St. Albert, Alberta
MLS® E4500520
$242,900
- Status
- Active
- Property type
- House
- MLS® number
- E4500520
- Bedrooms
- 2
- Bathrooms
- 2
- Year built
- 1991
 1 / 40
Listing description
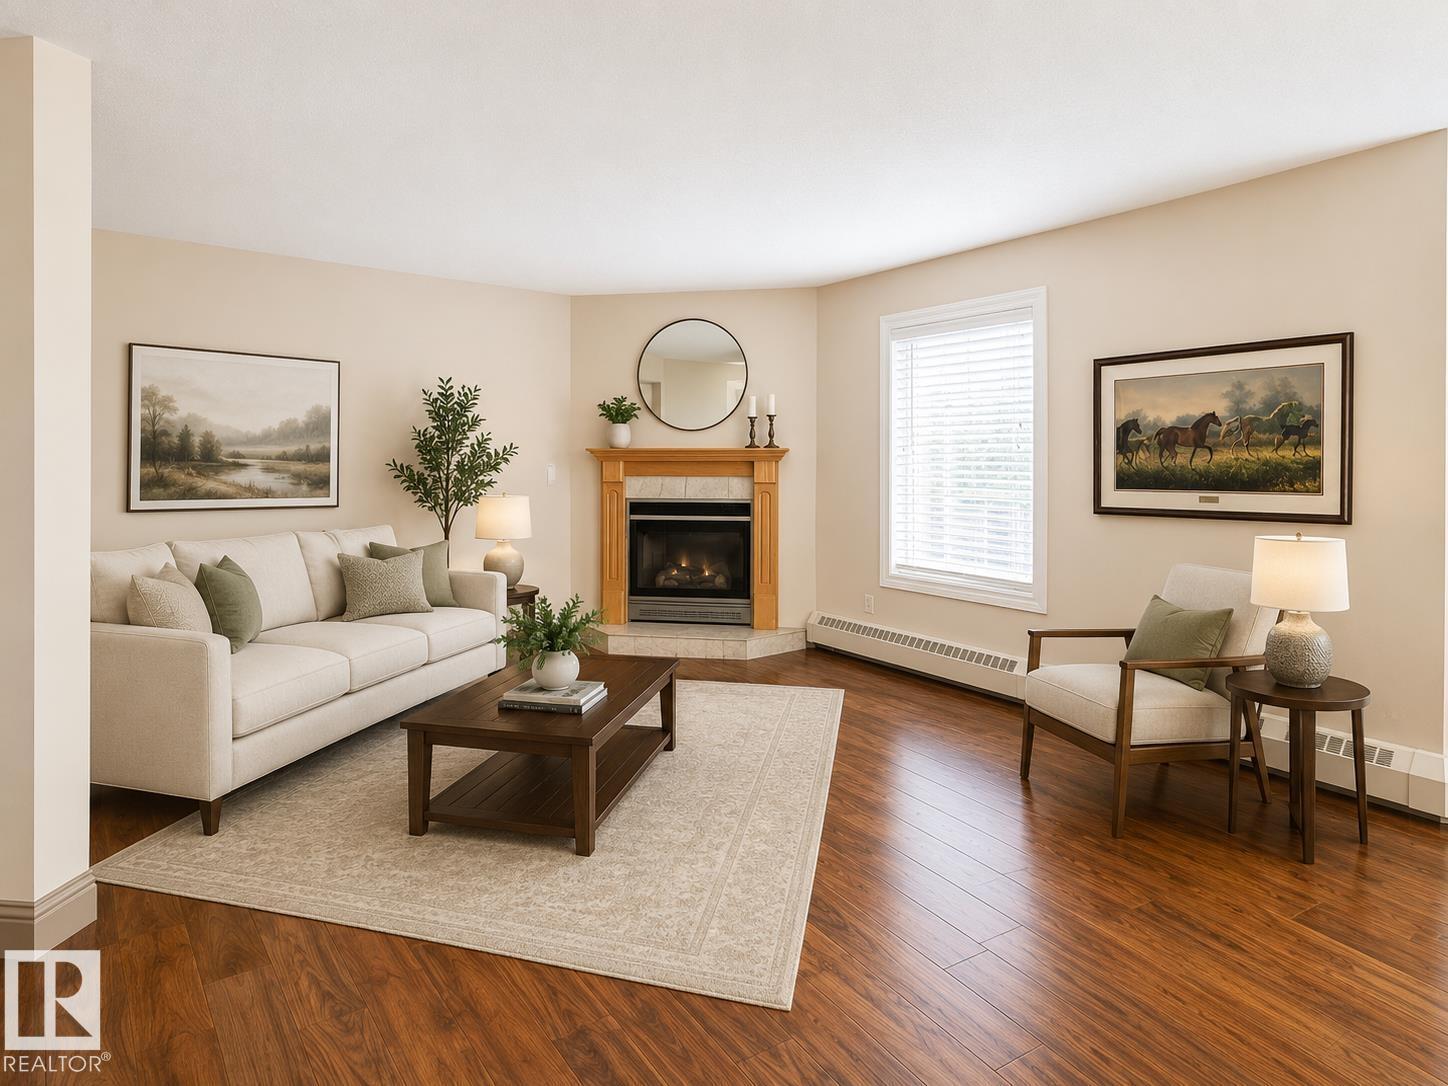
Experience refined condo living in the heart of downtown St. Albert. This impeccably renovated 1435sqft residence in sought-after Perron Place offers sophisticated design and an unbeatable walkable location steps from the Farmers' Market, restaurants, boutique shopping, the Sturgeon River, and scenic trails.
The custom kitchen features quartz countertops, striking stone flooring, updated cabinetry, designer lighting, recessed refrigerator and premium stainless steel appliances. Rich walnut engineered hardwood, sculpted baseboards, decorative door headers, and elegant finishes enhance the open-concept layout. The spacious primary retreat boasts a California Closet walk-in wardrobe and luxurious ensuite with custom marble-tiled shower.
A generous second bedroom and updated main bath provide comfort. Additional highlights include in-suite laundry, gas fireplace, and two side-by-side heated u/g parking stalls. A rare opportunity to to own one of Perron Place's most beautifully upgraded home
Property summary
- MLS® number
- E4500520
- Property type
- Single Family
- Building type
- Apartment
- Square footage
- 1,435 sq ft
- Title
- Condo/Strata
- Built in
- 1991
- Parking
- Underground
- Days on market
- 34 days
Features & details
- Heating
- Hot water radiator heat
- Basement
- None
- Appliances
- Washer, Refrigerator, Dishwasher, Stove, Dryer, Microwave, Hood Fan, Window Coverings
- Lot features
- Hillside, Corner Site, Sloping, Closet Organizers, No Animal Home
- Maintenance fee
- $861 / Monthly
What would this home cost you?
Based on the $242,900 asking price at a 5.00% example rate, semi-annual compounding.
Renanza Realty Inc. can represent you on this property — send an enquiry to arrange a private viewing.
Listing courtesy of Royal Lepage Arteam Realty, Edmonton.
The listing data displayed here is provided in part by the Canadian Real Estate Association (CREA) through its Data Distribution Facility (DDF®) and is drawn from Boards and Associations across Canada. Information is deemed reliable but is not guaranteed accurate by CREA. The listings are held by brokerages other than Renanza Realty unless otherwise noted.
The trademarks REALTOR®, REALTORS® and the REALTOR® logo are controlled by CREA and identify real estate professionals who are members of CREA. The trademarks MLS®, Multiple Listing Service® and the associated logos identify professional services rendered by REALTOR® members of CREA to effect the purchase, sale and lease of real estate as part of a cooperative selling system.