
512 1061 Fort St
Victoria, British Columbia
MLS® 1045100
$335,000
- Status
- Active
- Property type
- House
- MLS® number
- 1045100
- Bedrooms
- 0
- Bathrooms
- 1
- Year built
- 1999
 1 / 45
Listing description
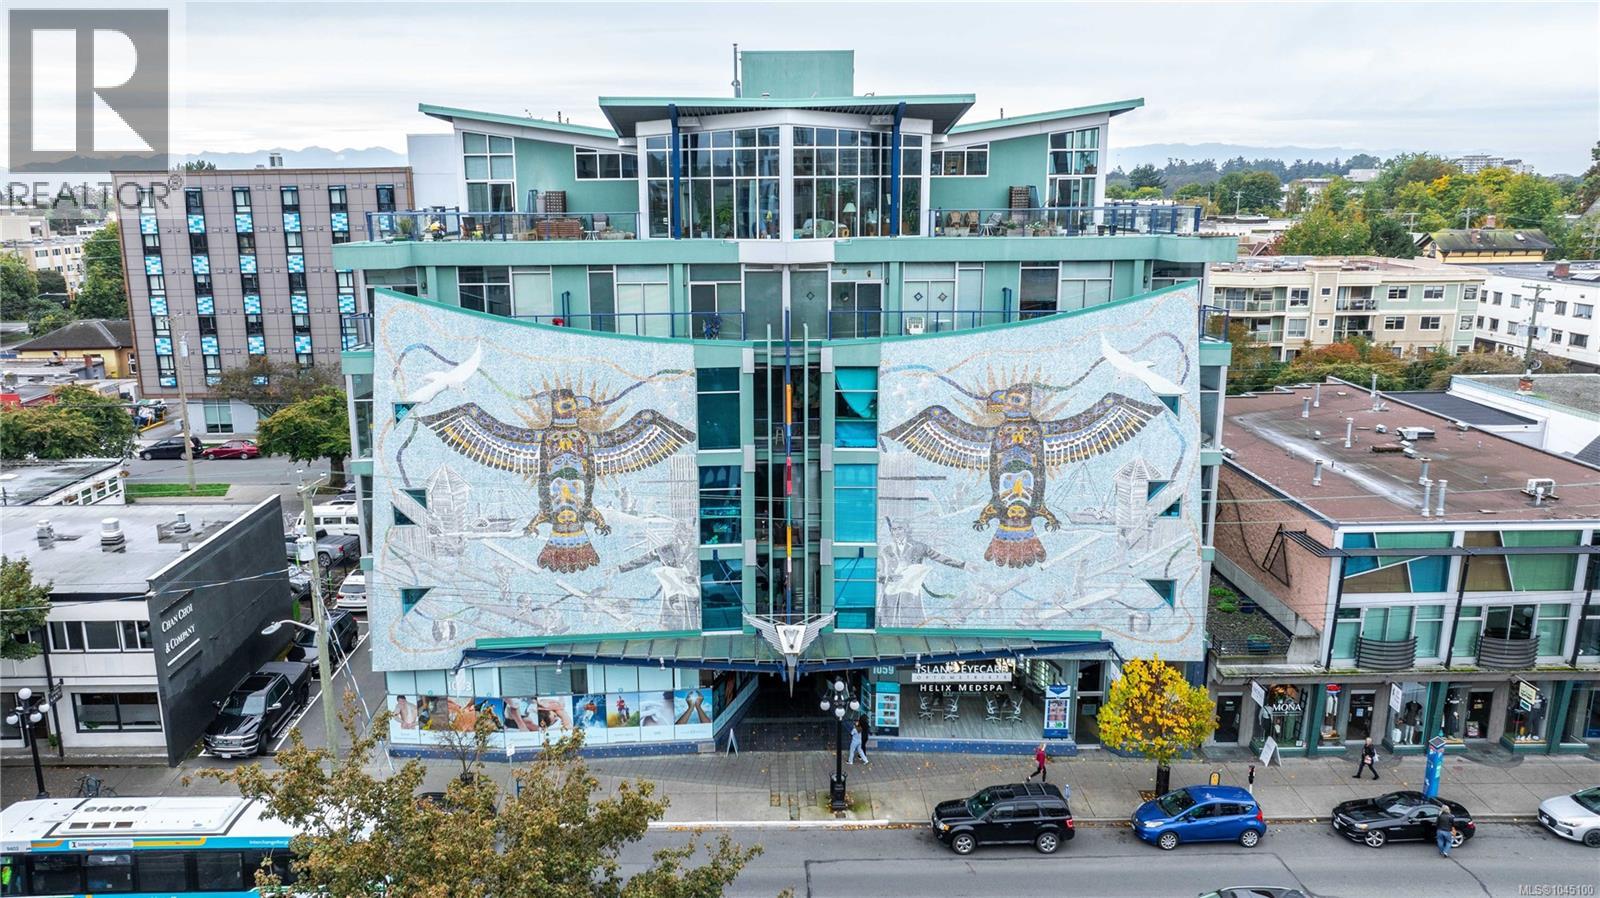
Welcome to unit 512 at the highly sought after Mosaic building. Located on the West side of the building to minimize traffic noises while appreciating stunning sunsets over the city. The building showcases warehouse style urban living with open ceilings, exposed concrete pillars and steel pipes.
The charming hard wood floor is a beautiful contrast warming up the space. Open concept living including a full kitchen, gas fireplace and Murphy bed. There is a small juliet balcony that would be perfect to add a bar top to enjoy meals or a morning coffee while looking out over downtown Victoria.
The bathroom is spacious with slate flooring and custom tile work. Located in the upper Fort District only minutes to downtown, Cook Street Village, the oceanfront and conveniently on major bus routes. In a safe area of town away from the trouble spots you will have no concerns wandering through the adorable shops, bakeries, restaurants and more.
Separate storage and a bike room, lots of street parking available for guests. The building is zoned for live/work life! Call today for your private tour of this charming studio home and enjoy ease of life in the vibrant city of Victoria.
Property summary
- MLS® number
- 1045100
- Property type
- Single Family
- Building type
- Apartment
- Square footage
- 473 sq ft
- Title
- Condo/Strata
- Land size
- 501 square feet
- Built in
- 1999
- Annual property taxes
- $1,817.00
- Parking
- Street
- Days on market
- 34 days
Features & details
- Heating
- Natural gas
- Cooling
- None
- Appliances
- Washer, Refrigerator, Dishwasher, Dryer, Garburator
- Lot features
- Curb & gutter
- Community features
- Family Oriented, Pets Allowed
- View
- City view
- Strata fee
- $345.03 / Monthly
What would this home cost you?
Based on the $335,000 asking price at a 5.00% example rate, semi-annual compounding.
Renanza Realty Inc. can represent you on this property — send an enquiry to arrange a private viewing.
Listing courtesy of RE/MAX Generation - The Neal Estate Group, Victoria.
The listing data displayed here is provided in part by the Canadian Real Estate Association (CREA) through its Data Distribution Facility (DDF®) and is drawn from Boards and Associations across Canada. Information is deemed reliable but is not guaranteed accurate by CREA. The listings are held by brokerages other than Renanza Realty unless otherwise noted.
The trademarks REALTOR®, REALTORS® and the REALTOR® logo are controlled by CREA and identify real estate professionals who are members of CREA. The trademarks MLS®, Multiple Listing Service® and the associated logos identify professional services rendered by REALTOR® members of CREA to effect the purchase, sale and lease of real estate as part of a cooperative selling system.