
5119 Turtle Pond Place Lot# 20
Vernon, British Columbia
MLS® 10386912
$1,025,000
- Status
- Active
- Property type
- House
- MLS® number
- 10386912
- Bedrooms
- 5
- Bathrooms
- 4
- Year built
- 2023
 1 / 62
Listing description
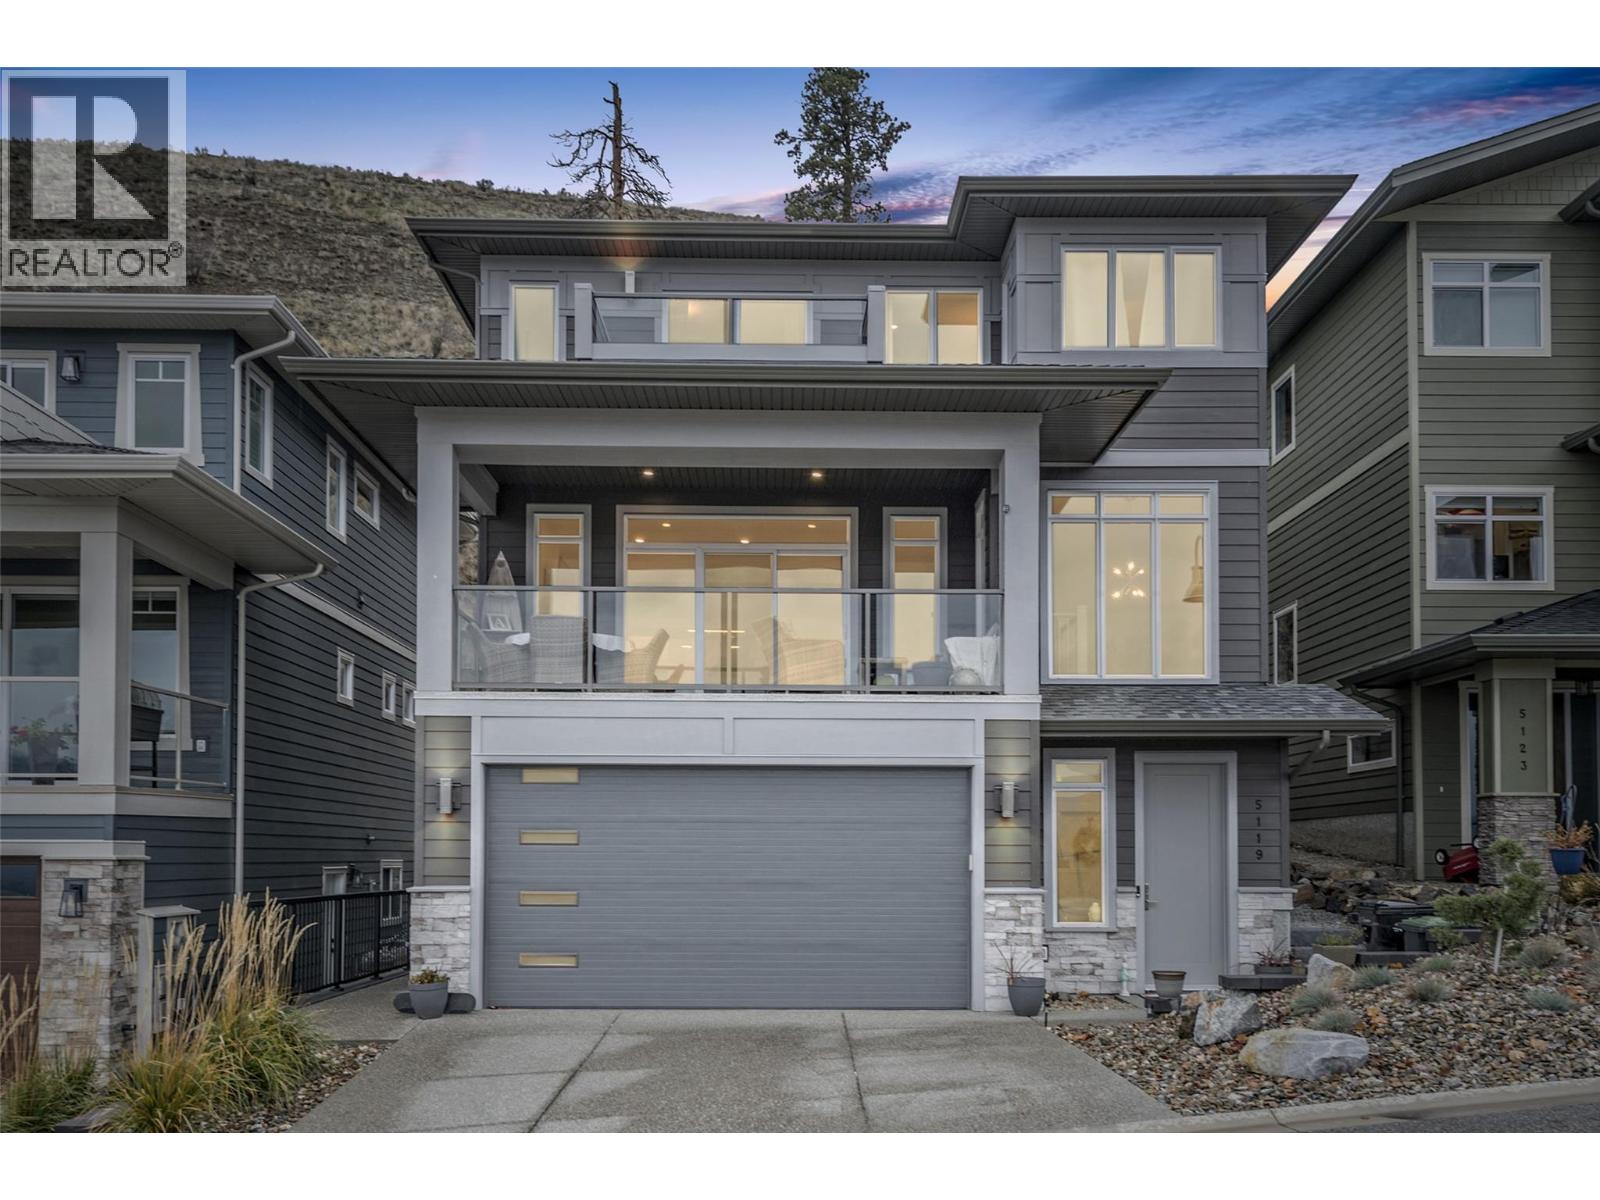
Below Assessed Value! Located on Turtle Mountain, one of Vernon’s most sought-after newer neighbourhoods, this exceptional 5 bedroom, 4 bathroom family home offers modern living, stunning views, central location, fully fenced backyard and a legal 1 bedroom suite, ideal for a mortgage helper. The timeless gourmet kitchen includes a massive island with quartz countertops, a gas stove and walk in pantry.
Upstairs the large primary master bedroom and spa-inspired ensuite offers a haven for busy parents. The versatile bedroom on the main floor can be used as an office. Enjoy panoramic city and lake views and outdoor living from the covered deck and patio, perfect for entertaining or relaxing year-round, the fully fenced yard is ideal for kids and pets.
Situated just minutes from the new activity centre, Kal tire place, downtown Vernon, schools, shopping, parks, and recreational amenities, Turtle Mountain is known for its upscale feel, newer homes, and unbeatable convenience.
Property summary
- MLS® number
- 10386912
- Property type
- Single Family
- Building type
- House
- Square footage
- 2,963 sq ft
- Title
- Freehold
- Land size
- 0.1 acres
- Built in
- 2023
- Annual property taxes
- $5,714.27
- Parking
- 4 spaces · Attached Garage
- Days on market
- 111 days
Features & details
- Heating
- Forced air, See remarks
- Cooling
- Central air conditioning
- Flooring
- Laminate, Carpeted, Ceramic Tile
- Appliances
- Refrigerator, Range - Gas, Dishwasher, Microwave, Washer & Dryer
- Exterior features
- Other
- Lot features
- Central island, Two Balconies
- View
- City view, Lake view
What would this home cost you?
Based on the $1,025,000 asking price at a 5.00% example rate, semi-annual compounding.
Renanza Realty Inc. can represent you on this property — send an enquiry to arrange a private viewing.
Listing courtesy of Royal LePage Downtown Realty, Vernon.
The listing data displayed here is provided in part by the Canadian Real Estate Association (CREA) through its Data Distribution Facility (DDF®) and is drawn from Boards and Associations across Canada. Information is deemed reliable but is not guaranteed accurate by CREA. The listings are held by brokerages other than Renanza Realty unless otherwise noted.
The trademarks REALTOR®, REALTORS® and the REALTOR® logo are controlled by CREA and identify real estate professionals who are members of CREA. The trademarks MLS®, Multiple Listing Service® and the associated logos identify professional services rendered by REALTOR® members of CREA to effect the purchase, sale and lease of real estate as part of a cooperative selling system.