
5117 44 Place NE
Chetwynd, British Columbia
MLS® 10381064
$395,000
- Status
- Active
- Property type
- House
- MLS® number
- 10381064
- Bedrooms
- 4
- Bathrooms
- 3
- Year built
- 1995
 1 / 82
Listing description
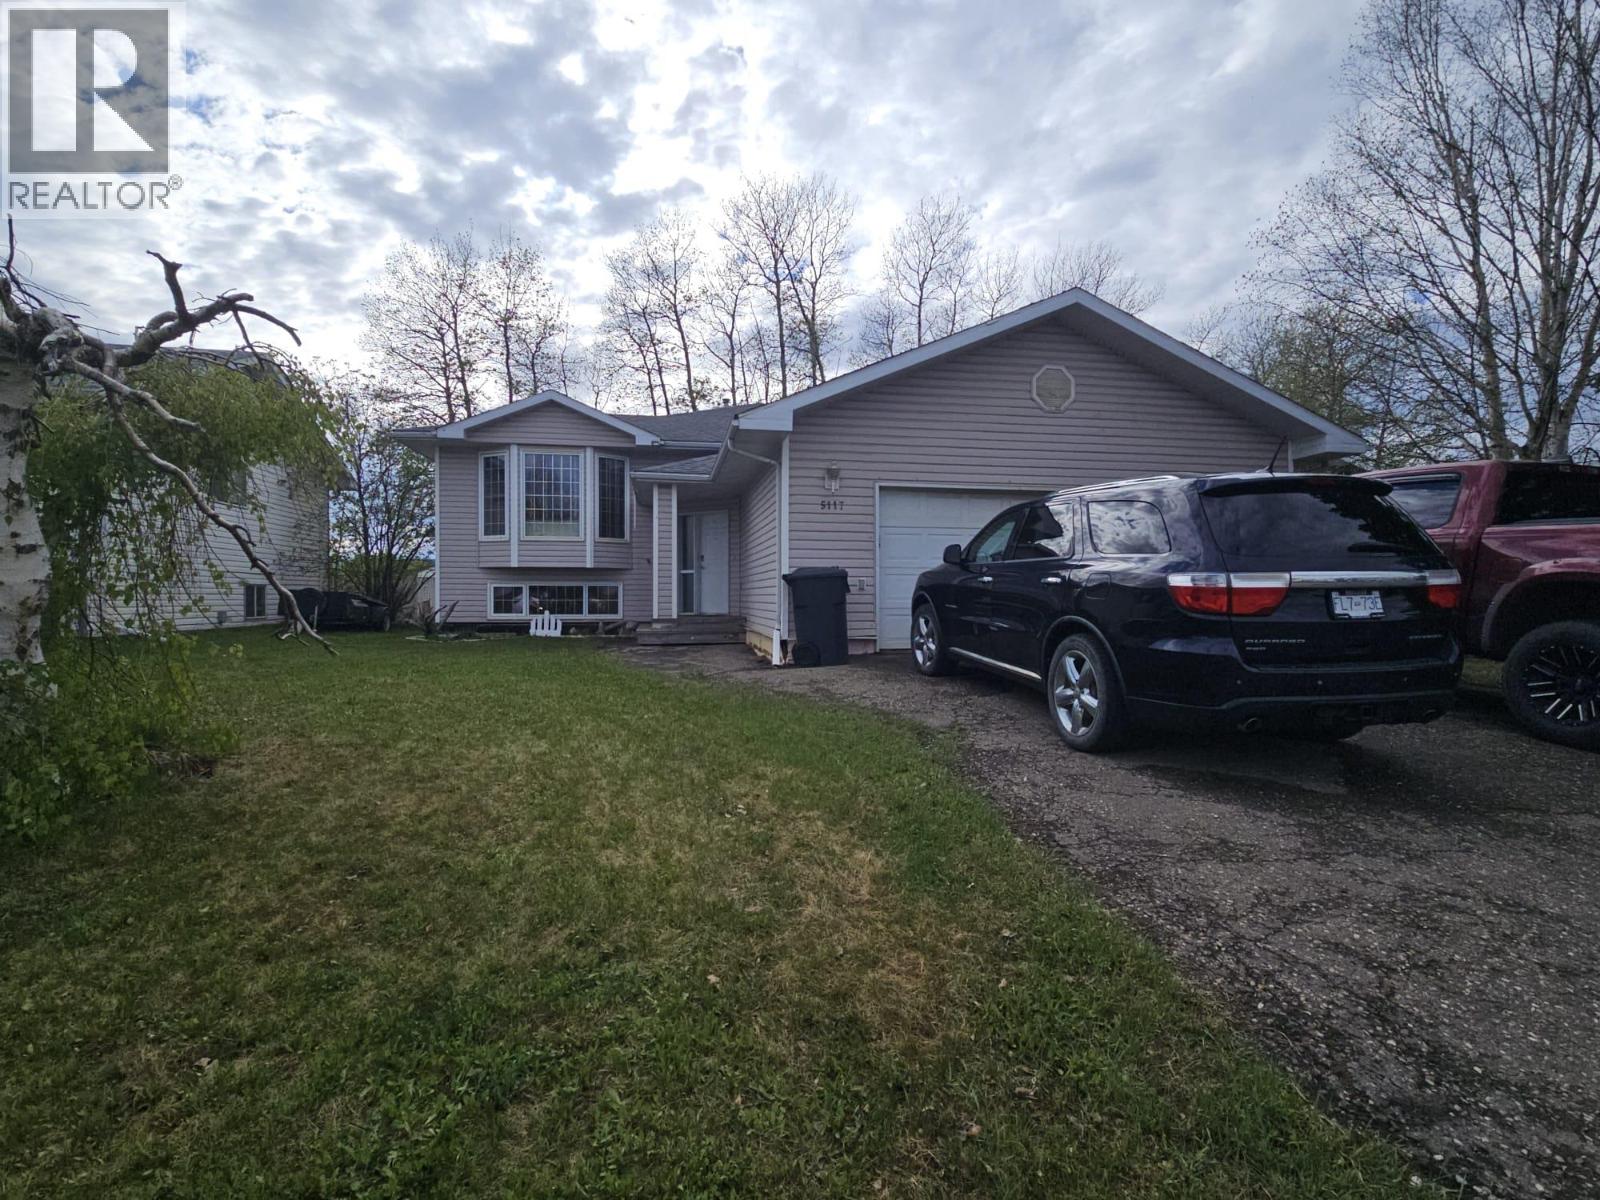
NEW PRICE - Step into a home that’s been thoughtfully designed to fit your lifestyle. From the moment you walk in, the entry sets the tone for a welcoming interior that’s both stylish and functional. The main level features a large, sunlit kitchen with ample cabinetry, convenient pull-out organizers, and a turn-table corner unit for easy storage.
A movable island offers flexible prep and serving space, and garden doors lead directly to the deck—perfect for summer barbecues and relaxed outdoor dining. A cozy living room creates an inviting space to unwind, while the main-floor laundry adds everyday convenience and could easily be converted into an additional bedroom if desired. The attached heated garage is a standout comfort feature, especially in colder months, and the smaller yard is ideal for those seeking low-maintenance outdoor space without sacrificing enjoyment.
The lower level offers exceptional versatility. It can function as an in-law suite, a private space for older children, or a comfortable area for family movie nights and entertaining. Currently rented, this level provides a valuable mortgage helper.
It includes: 2 additional bedrooms, a second laundry area, a cozy living room and ideal second kitchen area. Additional features like the central vacuum system and water softener elevate everyday living with the bonus of flexible living options and income potential - this property is a must-see. Let's check it out and see what you think.
Property summary
- MLS® number
- 10381064
- Property type
- Single Family
- Building type
- House
- Square footage
- 2,592 sq ft
- Title
- Freehold
- Land size
- 0.14 acres
- Built in
- 1995
- Annual property taxes
- $3,894.00
- Parking
- 2 spaces · Attached Garage
- Days on market
- 162 days
Features & details
- Heating
- Forced air, See remarks
- Basement
- Full
- Appliances
- Washer, Refrigerator, Water softener, Range - Electric, Dishwasher, Dryer
- Exterior features
- Vinyl siding
- Lot features
- Central island
- Community features
- Pets Allowed
- View
- Mountain view
- Architectural style
- Ranch
What would this home cost you?
Based on the $395,000 asking price at a 5.00% example rate, semi-annual compounding.
Renanza Realty Inc. can represent you on this property — send an enquiry to arrange a private viewing.
Listing courtesy of Royal Lepage Aspire - DC, Dawson Creek.
The listing data displayed here is provided in part by the Canadian Real Estate Association (CREA) through its Data Distribution Facility (DDF®) and is drawn from Boards and Associations across Canada. Information is deemed reliable but is not guaranteed accurate by CREA. The listings are held by brokerages other than Renanza Realty unless otherwise noted.
The trademarks REALTOR®, REALTORS® and the REALTOR® logo are controlled by CREA and identify real estate professionals who are members of CREA. The trademarks MLS®, Multiple Listing Service® and the associated logos identify professional services rendered by REALTOR® members of CREA to effect the purchase, sale and lease of real estate as part of a cooperative selling system.