
5115 PARC REUNIS WAY
Beaumont, Alberta
MLS® E4517095
$469,900
- Status
- Active
- Property type
- House
- MLS® number
- E4517095
- Bedrooms
- 3
- Bathrooms
- 3
- Year built
- 2025
 1 / 45
Listing description
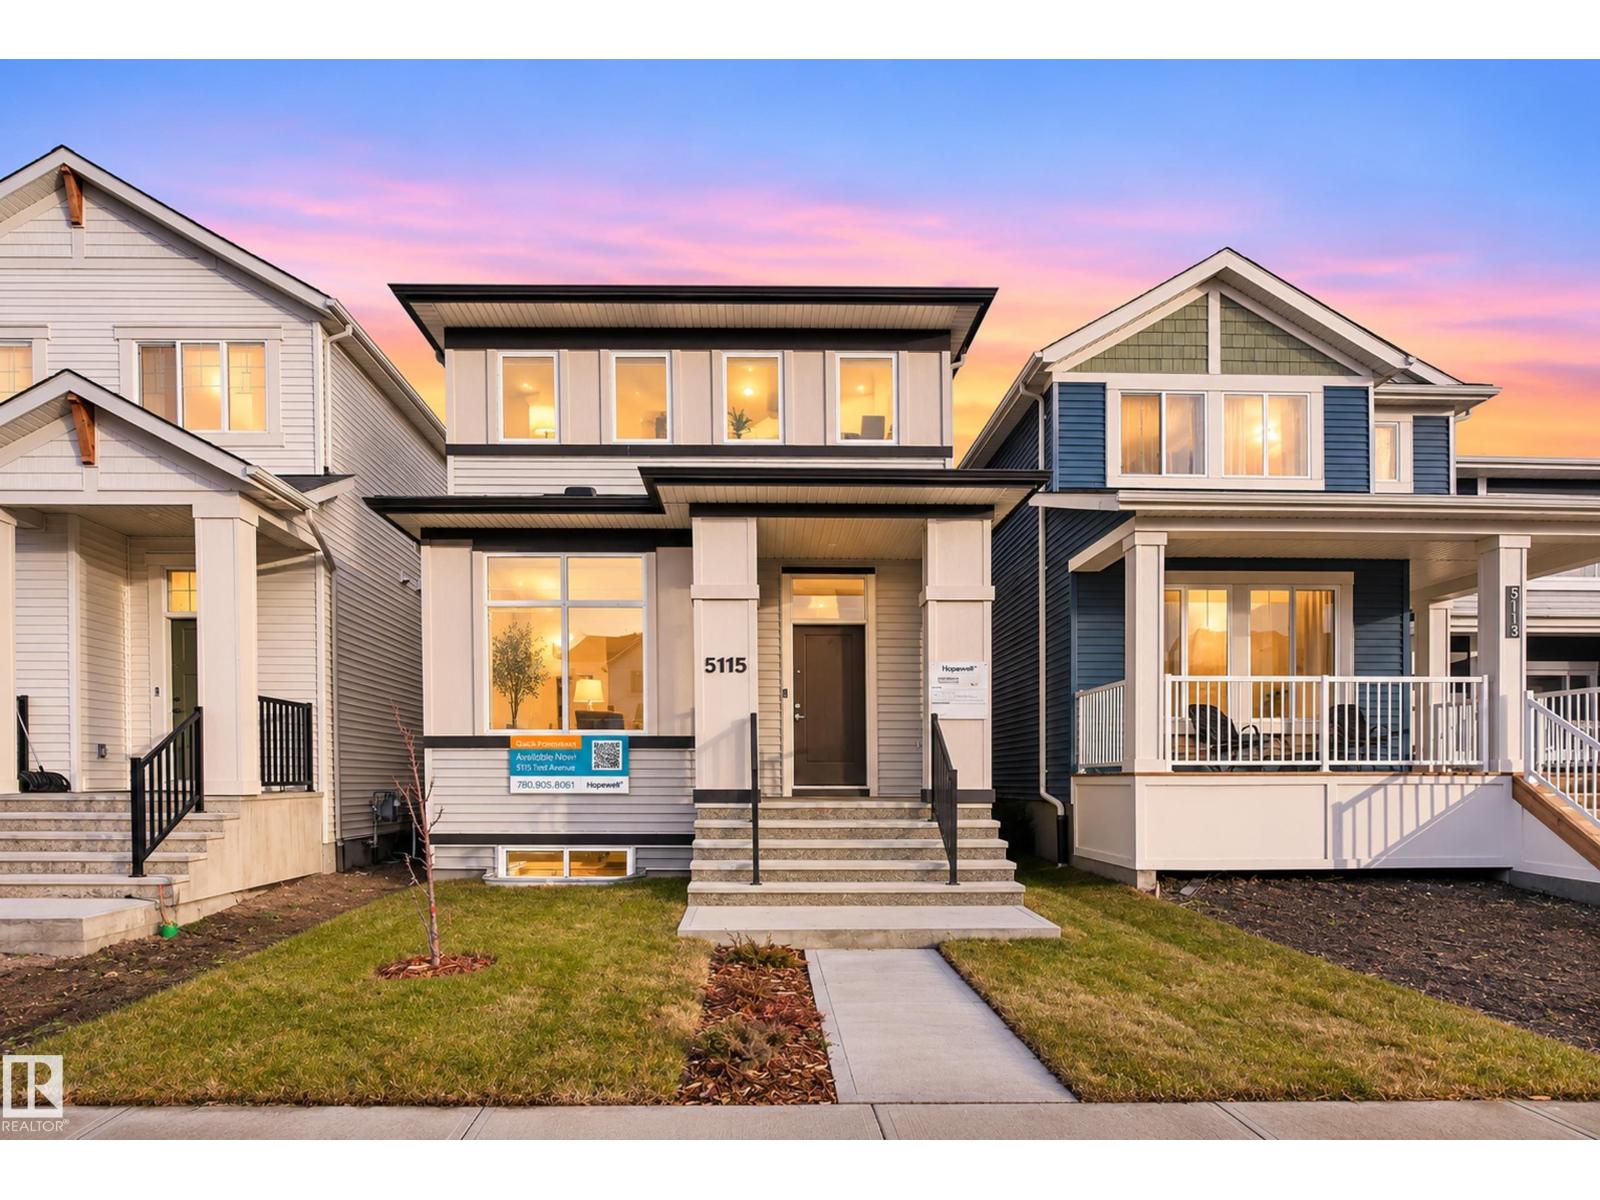
Imagine coming home to a space that feels welcoming, stylish and ready for the next chapter. This 1,726 sq. ft.
home offers 3 bedrooms and 2. 5 bathrooms, with a thoughtfully designed layout that makes everyday living and entertaining easy. The upgraded kitchen is a standout, featuring two-tone cabinetry, quartz countertops, a glass chimney hood fan, built-in microwave and additional pot lighting.
Beautiful finishes continue throughout with quartz countertops in the bathrooms and modern spindle railing. Need more room down the road? The separate side entrance, direct basement access and 9' foundation walls offer exciting potential for future development, with bathroom and wet bar rough-ins already in place.
Whether you're hosting friends for dinner, enjoying a summer BBQ or planning for tomorrow with EV charger and solar electrical rough-ins, this home offers the comfort, flexibility and style to make it yours!
Property summary
- MLS® number
- E4517095
- Property type
- Single Family
- Building type
- House
- Square footage
- 1,726 sq ft
- Title
- Freehold
- Land size
- 268.49 square meters
- Built in
- 2025
- Parking
- 2 spaces · Parking Pad
- Days on market
- 0 days
Features & details
- Heating
- Forced air
- Basement
- Unfinished, Full
- Appliances
- Refrigerator, Dishwasher, Stove, Microwave, Hood Fan
- Lot features
- Park/reserve, No Animal Home, No Smoking Home
- Community features
- Public Swimming Pool
What would this home cost you?
Based on the $469,900 asking price at a 5.00% example rate, semi-annual compounding.
Renanza Realty Inc. can represent you on this property — send an enquiry to arrange a private viewing.
Listing courtesy of Exp Realty, Edmonton.
The listing data displayed here is provided in part by the Canadian Real Estate Association (CREA) through its Data Distribution Facility (DDF®) and is drawn from Boards and Associations across Canada. Information is deemed reliable but is not guaranteed accurate by CREA. The listings are held by brokerages other than Renanza Realty unless otherwise noted.
The trademarks REALTOR®, REALTORS® and the REALTOR® logo are controlled by CREA and identify real estate professionals who are members of CREA. The trademarks MLS®, Multiple Listing Service® and the associated logos identify professional services rendered by REALTOR® members of CREA to effect the purchase, sale and lease of real estate as part of a cooperative selling system.