
5115 61 Avenue
Ponoka, Alberta
MLS® A2314406
$329,999
- Status
- Active
- Property type
- House
- MLS® number
- A2314406
- Bedrooms
- 4
- Bathrooms
- 2
- Year built
- 1966
 1 / 24
Listing description
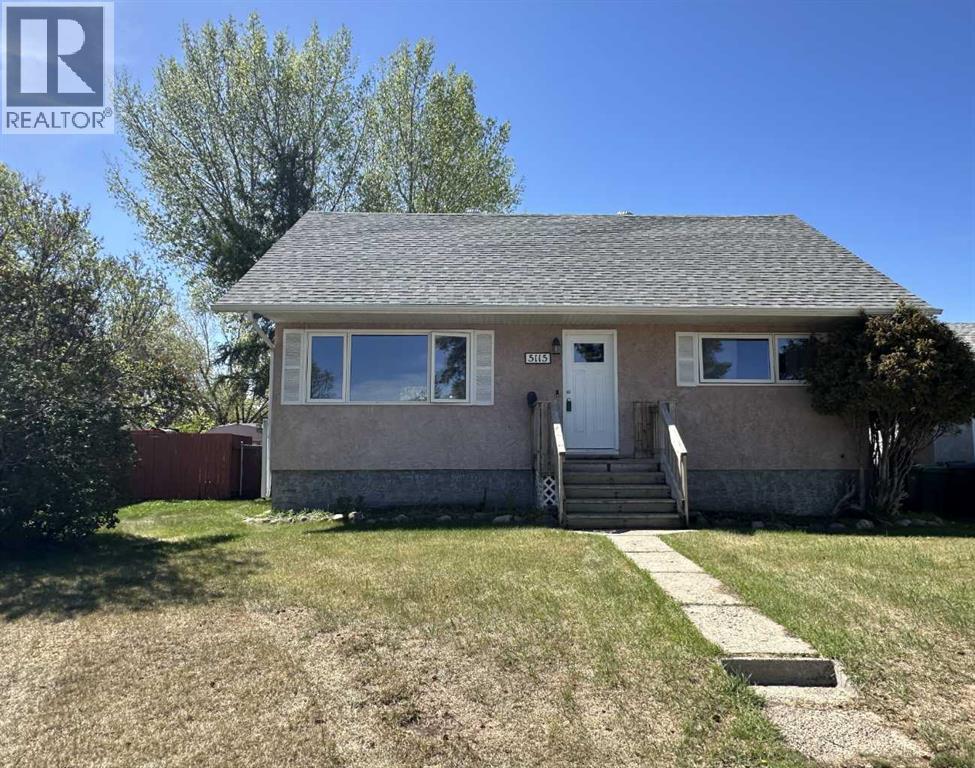
Charming 1. 5 Story Character Home in Ponoka’s Mature North End! This well-cared-for home offers over 1,300 sq.
ft. of inviting living space and true turn-key possession. The main floor features a spacious bedroom, upgraded bathroom, bright living room, dining area, and a beautiful oak kitchen complete with island.
A stunning oak banister leads to two generous upstairs bedrooms, both featuring built-in drawers and cupboards that add to the home’s character and functionality. The fully developed basement includes a large family room, spacious laundry area, 3-piece bathroom, and an additional large bedroom — ideal for guests or extra family space. Numerous upgrades over the years include flooring, paint, 100 amp electrical service.
More recent upgrades include front & back door, windows throughout, shingles, fascia, soffits, and added attic venting. Step outside to enjoy the large deck and fully fenced backyard, offering plenty of room for outdoor entertaining and family gatherings. The double detached garage features newer doors, with additional rear parking available.
This exceptional character home combines charm, comfort, and modern updates — a must-see to truly appreciate all it has to offer!
Property summary
- MLS® number
- A2314406
- Property type
- Single Family
- Building type
- House
- Square footage
- 1,317 sq ft
- Title
- Freehold
- Land size
- 6250 square feet
- Built in
- 1966
- Annual property taxes
- $2,256.41
- Parking
- 2 spaces · Detached Garage, RV
- Days on market
- 93 days
Features & details
- Heating
- Forced air, Natural gas
- Cooling
- None
- Basement
- Finished, Full
- Flooring
- Laminate, Carpeted, Linoleum
- Appliances
- Refrigerator, Dishwasher, Stove, Washer & Dryer
- Exterior features
- Stucco
What would this home cost you?
Based on the $329,999 asking price at a 5.00% example rate, semi-annual compounding.
Renanza Realty Inc. can represent you on this property — send an enquiry to arrange a private viewing.
Listing courtesy of RE/MAX real estate central alberta, Ponoka.
The listing data displayed here is provided in part by the Canadian Real Estate Association (CREA) through its Data Distribution Facility (DDF®) and is drawn from Boards and Associations across Canada. Information is deemed reliable but is not guaranteed accurate by CREA. The listings are held by brokerages other than Renanza Realty unless otherwise noted.
The trademarks REALTOR®, REALTORS® and the REALTOR® logo are controlled by CREA and identify real estate professionals who are members of CREA. The trademarks MLS®, Multiple Listing Service® and the associated logos identify professional services rendered by REALTOR® members of CREA to effect the purchase, sale and lease of real estate as part of a cooperative selling system.