
5113 47 Avenue NW
Chetwynd, British Columbia
MLS® 10384282
$299,000
- Status
- Active
- Property type
- House
- MLS® number
- 10384282
- Bedrooms
- 8
- Bathrooms
- 2
- Year built
- 1964
 1 / 11
Listing description
EASY WAY TO MAKE MONEY. THIS ONE DESERVES YOUR ATTENTION! LARGE FAMILY?
EMPLOYEE ACCOMMODATION? LOOKING FOR A PROPERTY WITH INCOME POTENTIAL? HERE’S YOUR OPPORTUNITY!
This exceptional, spacious property in the heart of Chetwynd offers flexibility, comfort and the potential to create a smart income-producing setup. Live in a portion and rent out additional space, accommodate extended family or employees, or explore the possibilities this unique home provides. Rental income may help offset your mortgage and give you the opportunity to build your investment fund.
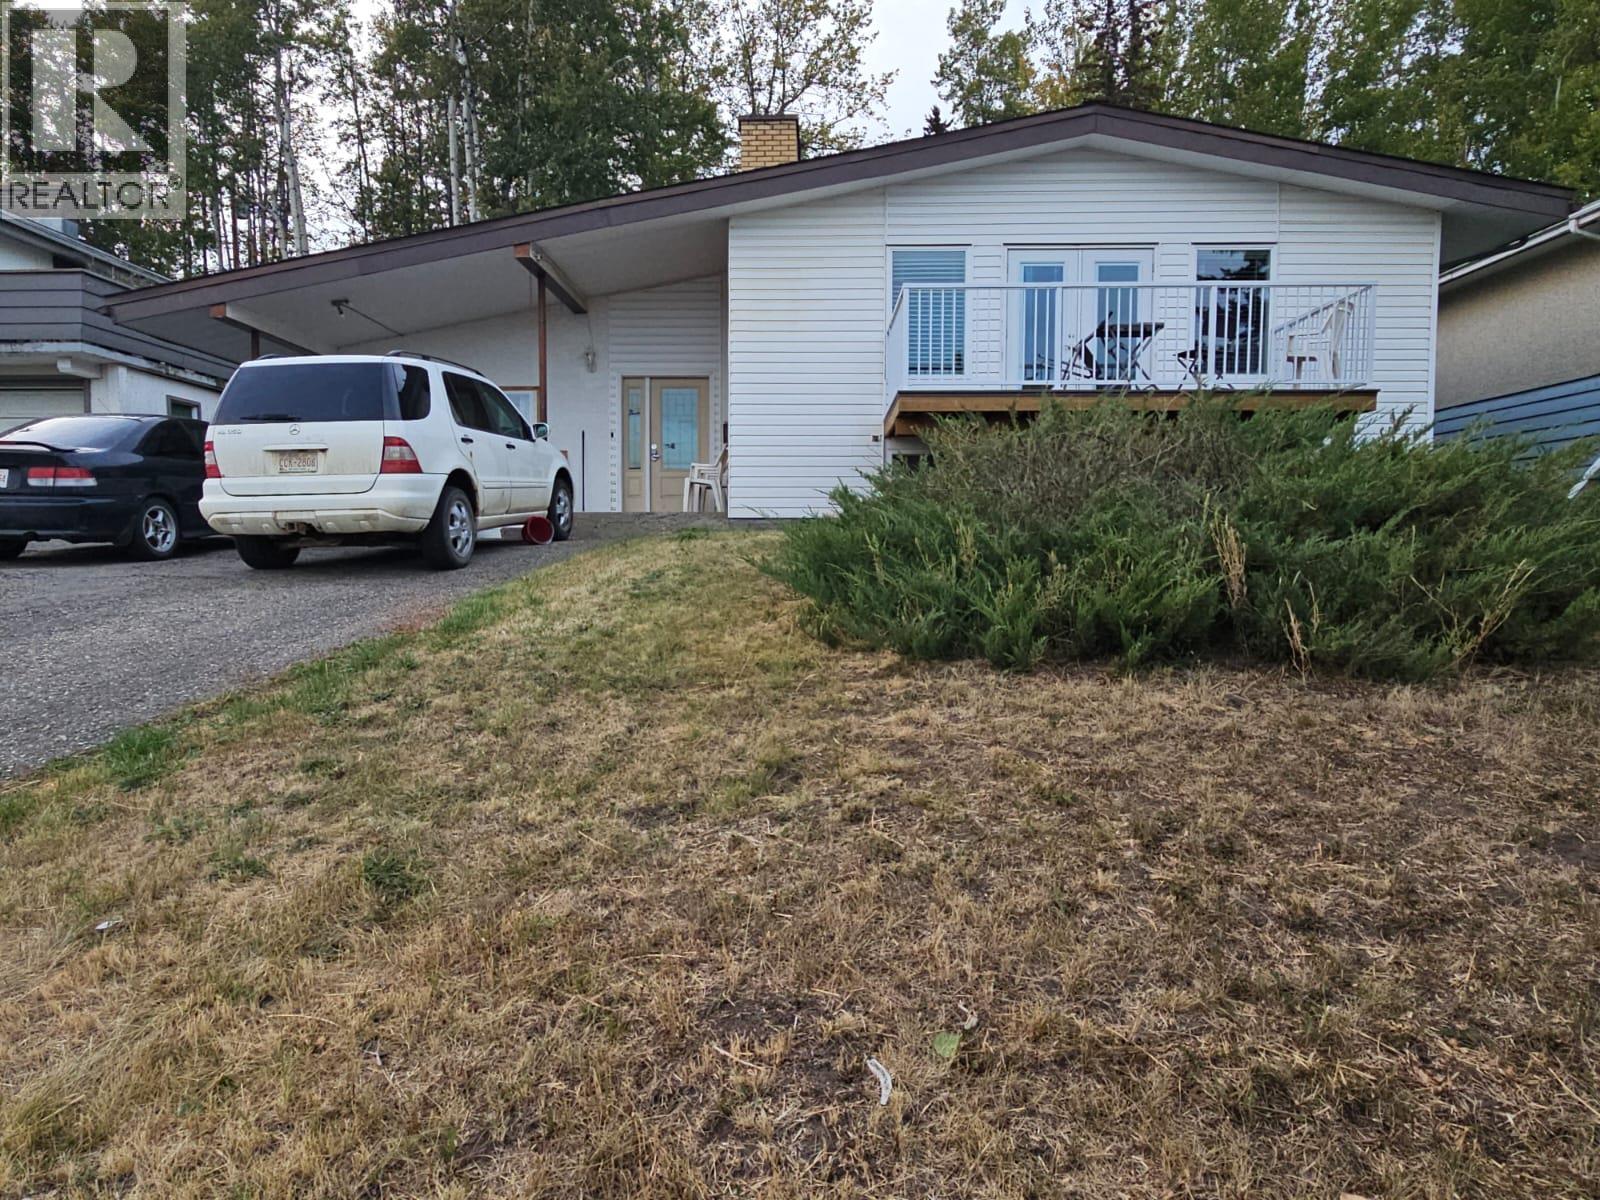
Space is definitely not an issue here! The huge entry welcomes you into a home designed with room for everyone to spread out and enjoy their own space. The vaulted ceiling, garden door and front deck add to the appeal.
The large open kitchen is ready for busy households, featuring tons of counter space, plenty of cupboards, TWO ovens and TWO refrigerators. The bright, inviting living room offers abundant natural light and a comfortable place to gather. And the bedrooms?
You simply don't see this amount of accommodation every day! Whether you're an investor, a large family or need additional living space, this property offers options. Located in the heart of Chetwynd, it’s convenient for walking and everyday amenities.
PUT THIS ONE ON YOUR LIST—THEN COME SEE THE POSSIBILITIES FOR YOURSELF! A property with this much space and flexibility deserves a serious look. CALL TODAY —YOUR NEXT INVESTMENT OPPORTUNITY COULD BE HERE!
Property summary
- MLS® number
- 10384282
- Property type
- Single Family
- Building type
- House
- Square footage
- 2,677 sq ft
- Title
- Freehold
- Land size
- 0.23 acres
- Built in
- 1964
- Annual property taxes
- $2,906.00
- Parking
- Additional Parking
- Days on market
- 140 days
Features & details
- Heating
- Forced air
- Basement
- Full
- Flooring
- Mixed Flooring
- Appliances
- Refrigerator, Dishwasher, Oven, Washer & Dryer
- Exterior features
- Stucco
- Lot features
- Sloping, Balcony
- Community features
- Family Oriented, Pets Allowed
- View
- Mountain view
What would this home cost you?
Based on the $299,000 asking price at a 5.00% example rate, semi-annual compounding.
Renanza Realty Inc. can represent you on this property — send an enquiry to arrange a private viewing.
Listing courtesy of Royal Lepage Aspire - DC, Dawson Creek.
The listing data displayed here is provided in part by the Canadian Real Estate Association (CREA) through its Data Distribution Facility (DDF®) and is drawn from Boards and Associations across Canada. Information is deemed reliable but is not guaranteed accurate by CREA. The listings are held by brokerages other than Renanza Realty unless otherwise noted.
The trademarks REALTOR®, REALTORS® and the REALTOR® logo are controlled by CREA and identify real estate professionals who are members of CREA. The trademarks MLS®, Multiple Listing Service® and the associated logos identify professional services rendered by REALTOR® members of CREA to effect the purchase, sale and lease of real estate as part of a cooperative selling system.