
5111 49 Street
Irma, Alberta
MLS® A2302627
$255,000
- Status
- Active
- Property type
- House
- MLS® number
- A2302627
- Bedrooms
- 3
- Bathrooms
- 1
- Year built
- 1973
 1 / 22
Listing description
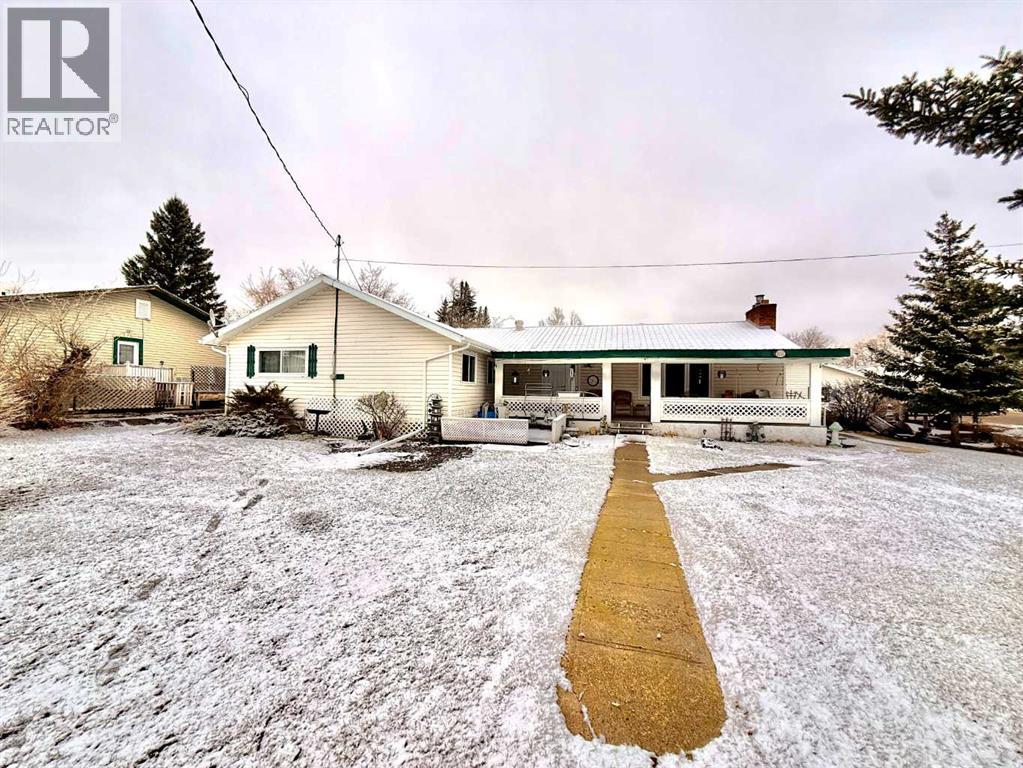
Charming, renovated home located in the welcoming Village of Irma! This spacious property, complete with a thoughtfully designed addition, offers an impressive 1,977 sq ft of living space, featuring 3 bedrooms, a full bathroom, and convenient main floor laundry. Extensively updated throughout, this home showcases numerous renovations including doors, windows, flooring, and upgraded water lines—providing both modern comfort and peace of mind.
The expansive living room is filled with natural light, creating a warm and inviting atmosphere that’s perfect for large families or entertaining guests. The generously sized kitchen offers ample storage and plenty of workspace, making it ideal for preparing meals and gathering with loved ones. Situated on a massive 16,800 sq ft lot, the outdoor space provides endless opportunities for kids to play, entertaining, or enjoying a variety of outdoor activities.
Completing the property is a heated double detached garage, adding both convenience and functionality. This home combines small-town charm with thoughtful updates—ready for you to move in and enjoy. Don’t miss your chance to view this one-of-a-kind property—call your favorite agent today to book a showing!
Property summary
- MLS® number
- A2302627
- Property type
- Single Family
- Building type
- House
- Square footage
- 1,977 sq ft
- Title
- Freehold
- Land size
- 16800 square feet
- Built in
- 1973
- Annual property taxes
- $2,277.00
- Parking
- 4 spaces · Detached Garage
- Days on market
- 189 days
Features & details
- Heating
- Forced air, Natural gas
- Cooling
- None
- Basement
- Unfinished, Partial
- Flooring
- Laminate, Vinyl
- Appliances
- Washer, Refrigerator, Range - Electric, Dishwasher, Dryer
- Exterior features
- Vinyl siding
- Architectural style
- Bungalow
What would this home cost you?
Based on the $255,000 asking price at a 5.00% example rate, semi-annual compounding.
Renanza Realty Inc. can represent you on this property — send an enquiry to arrange a private viewing.
Listing courtesy of Coldwell Banker Hometown Realty, Wainwright.
The listing data displayed here is provided in part by the Canadian Real Estate Association (CREA) through its Data Distribution Facility (DDF®) and is drawn from Boards and Associations across Canada. Information is deemed reliable but is not guaranteed accurate by CREA. The listings are held by brokerages other than Renanza Realty unless otherwise noted.
The trademarks REALTOR®, REALTORS® and the REALTOR® logo are controlled by CREA and identify real estate professionals who are members of CREA. The trademarks MLS®, Multiple Listing Service® and the associated logos identify professional services rendered by REALTOR® members of CREA to effect the purchase, sale and lease of real estate as part of a cooperative selling system.