
5110 51 Street
Daysland, Alberta
MLS® A2338568
$209,900
- Status
- Active
- Property type
- House
- MLS® number
- A2338568
- Bedrooms
- 3
- Bathrooms
- 1
- Year built
- 1959
 1 / 33
Listing description
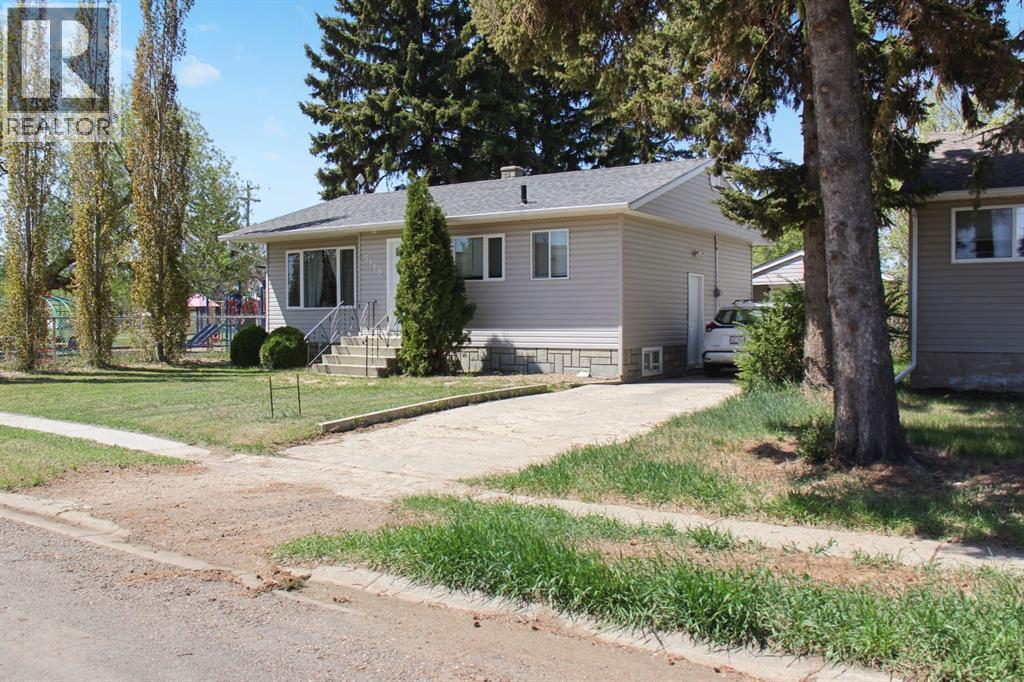
Welcome to 5110 51 Street in the welcoming community of Daysland. Situated on a generous 50 x 120 lot, this well-maintained 3-bedroom, 1 x 4-piece bathroom home offers a functional layout and thoughtful updates throughout. The main floor features an open-concept kitchen, dining, and living area that creates a bright and connected space ideal for both daily living and entertaining.
The front foyer includes a built-in shoe cubbie for added organization, and the staircase to the lower level is accented with lighting, providing both style and ease of navigation. Downstairs, you’ll find a comfortable and inviting theatre room that makes the perfect setting for movie nights or relaxing evenings at home. There is also a spacious room that could serve as a third bedroom, office, or flex space depending on your needs.
The large utility and laundry room offers ample space for folding, storage, and functionality. Outside, the backyard provides plenty of room to enjoy, complete with a deck that could easily be prepped for a hot tub. The pull-through garage features doors on both ends and convenient back alley access, making it ideal for additional parking, storage, or workshop space.
Recent updates include the house roof in 2024, garage roof in 2025, and hot water tank in 2025, offering added peace of mind. This is a solid opportunity to own a comfortable, move-in-ready home in a great small-town setting.
Property summary
- MLS® number
- A2338568
- Property type
- Single Family
- Building type
- House
- Square footage
- 876 sq ft
- Title
- Freehold
- Land size
- 6000 square feet
- Built in
- 1959
- Annual property taxes
- $2,422.21
- Parking
- 3 spaces · Detached Garage, See Remarks, Concrete
- Days on market
- 54 days
Features & details
- Heating
- Forced air
- Cooling
- None
- Basement
- Finished, Full
- Flooring
- Laminate, Vinyl
- Appliances
- Washer, Refrigerator, Dishwasher, Stove, Dryer
- Exterior features
- Vinyl siding
- Lot features
- See remarks, Back lane
- Community features
- Golf Course Development
- Architectural style
- Bungalow
What would this home cost you?
Based on the $209,900 asking price at a 5.00% example rate, semi-annual compounding.
Renanza Realty Inc. can represent you on this property — send an enquiry to arrange a private viewing.
Listing courtesy of The Realty Bureau, Lougheed.
The listing data displayed here is provided in part by the Canadian Real Estate Association (CREA) through its Data Distribution Facility (DDF®) and is drawn from Boards and Associations across Canada. Information is deemed reliable but is not guaranteed accurate by CREA. The listings are held by brokerages other than Renanza Realty unless otherwise noted.
The trademarks REALTOR®, REALTORS® and the REALTOR® logo are controlled by CREA and identify real estate professionals who are members of CREA. The trademarks MLS®, Multiple Listing Service® and the associated logos identify professional services rendered by REALTOR® members of CREA to effect the purchase, sale and lease of real estate as part of a cooperative selling system.