
511 OXBOW PARK DRIVE
Wasaga Beach, Ontario
MLS® S13833198
$488,000
- Status
- Active
- Property type
- House
- MLS® number
- S13833198
- Bedrooms
- 3
- Bathrooms
- 1
- Year built
- —
 1 / 40
Listing description
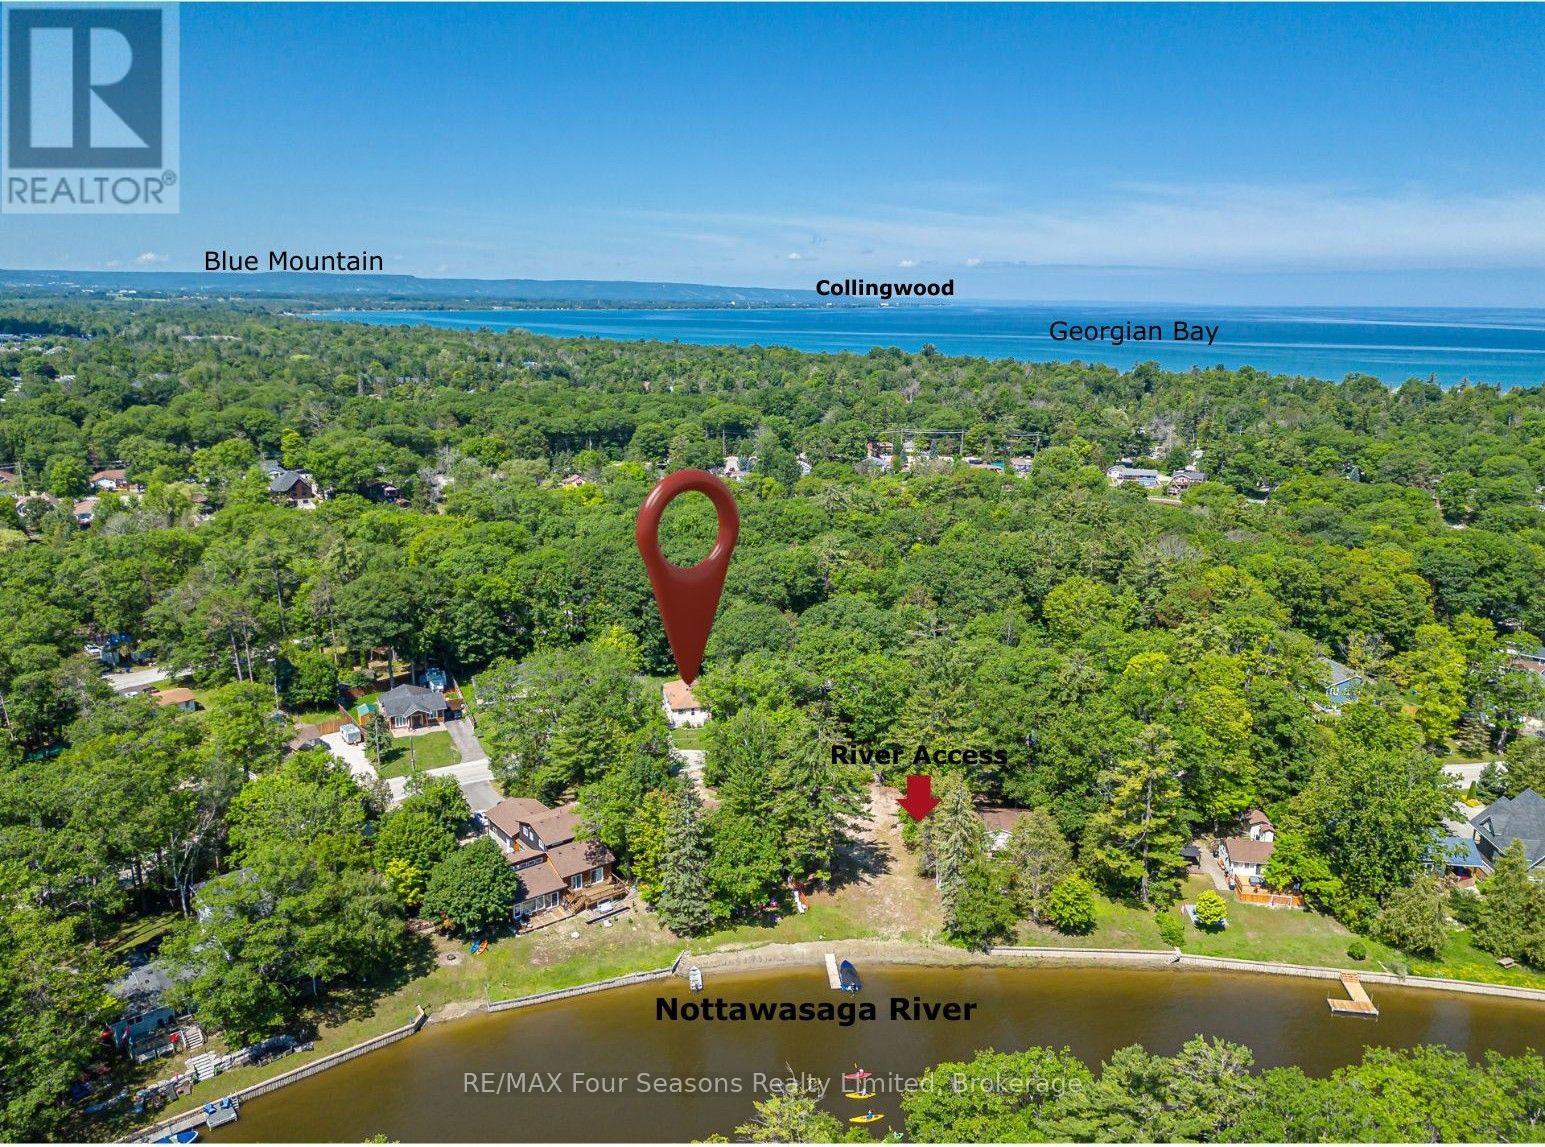
Charming Renovated Bungalow on an Impressive Premium 100 x 105 Ft Lot Backing Onto Batteau Park! Whether you're a first-time buyer, retiree, investor, or searching for the perfect four-season cottage retreat, this beautifully renovated 3-bedroom bungalow offers exceptional value, comfort, and future potential. Situated in a quiet, tree-lined neighbourhood steps from the Nottawasaga River and just minutes from the world's longest freshwater beach, this move-in-ready home features a bright, open-concept layout designed for both everyday living and effortless entertaining.
The updated kitchen flows seamlessly into the inviting living area, highlighted by modern flooring, stylish pot lights, vaulted ceiling and the convenience of in-suite laundry. Step outside to enjoy an oversized front deck and a spacious rear deck overlooking the fully fenced, landscaped backyard that backs directly onto the spacious park-offering peaceful views and no neighbours behind. It's the perfect setting for relaxing, entertaining, or spending quality time with family and friends.
This property also presents exciting future development, and investment potential~ garage/ severance to create 2 lots and build 2 homes (Buyers encouraged to complete their own due diligence). Ideally located close to boating, kayaking, fishing, scenic walking trails, golf, shopping (Costco opening Fall of 2026), restaurants, and all the attractions that make Wasaga Beach one of Ontario's most desirable year-round destinations, this home delivers the perfect balance of lifestyle, convenience, and opportunity. Whether you're looking for your first home, a full-time residence, a weekend escape, or an income-producing investment, this charming bungalow is a rare opportunity you won't want to miss.
Easy commute to Barrie, Alliston, Collingwood~ Book your private showing today!
Property summary
- MLS® number
- S13833198
- Property type
- Single Family
- Building type
- House
- Title
- Freehold
- Land size
- 100 x 105.7 FT
- Annual property taxes
- $2,755.00
- Parking
- 6 spaces · No Garage
- Days on market
- 1 day
Features & details
- Heating
- Forced air, Natural gas
- Cooling
- Central air conditioning
- Basement
- Crawl space, None
- Appliances
- Washer, Refrigerator, Stove, Dryer, Window Coverings
- Exterior features
- Vinyl siding
- Architectural style
- Bungalow
What would this home cost you?
Based on the $488,000 asking price at a 5.00% example rate, semi-annual compounding.
Renanza Realty Inc. can represent you on this property — send an enquiry to arrange a private viewing.
Listing courtesy of RE/MAX Four Seasons Realty Limited, COLLINGWOOD.
The listing data displayed here is provided in part by the Canadian Real Estate Association (CREA) through its Data Distribution Facility (DDF®) and is drawn from Boards and Associations across Canada. Information is deemed reliable but is not guaranteed accurate by CREA. The listings are held by brokerages other than Renanza Realty unless otherwise noted.
The trademarks REALTOR®, REALTORS® and the REALTOR® logo are controlled by CREA and identify real estate professionals who are members of CREA. The trademarks MLS®, Multiple Listing Service® and the associated logos identify professional services rendered by REALTOR® members of CREA to effect the purchase, sale and lease of real estate as part of a cooperative selling system.