
511 MOUNT PLEASANT ROAD
Toronto (Mount Pleasant East), Ontario
MLS® C13802212
$2,985,000
- Status
- Active
- Property type
- House
- MLS® number
- C13802212
- Bedrooms
- 3
- Bathrooms
- 6
- Year built
- —
 1 / 45
Listing description
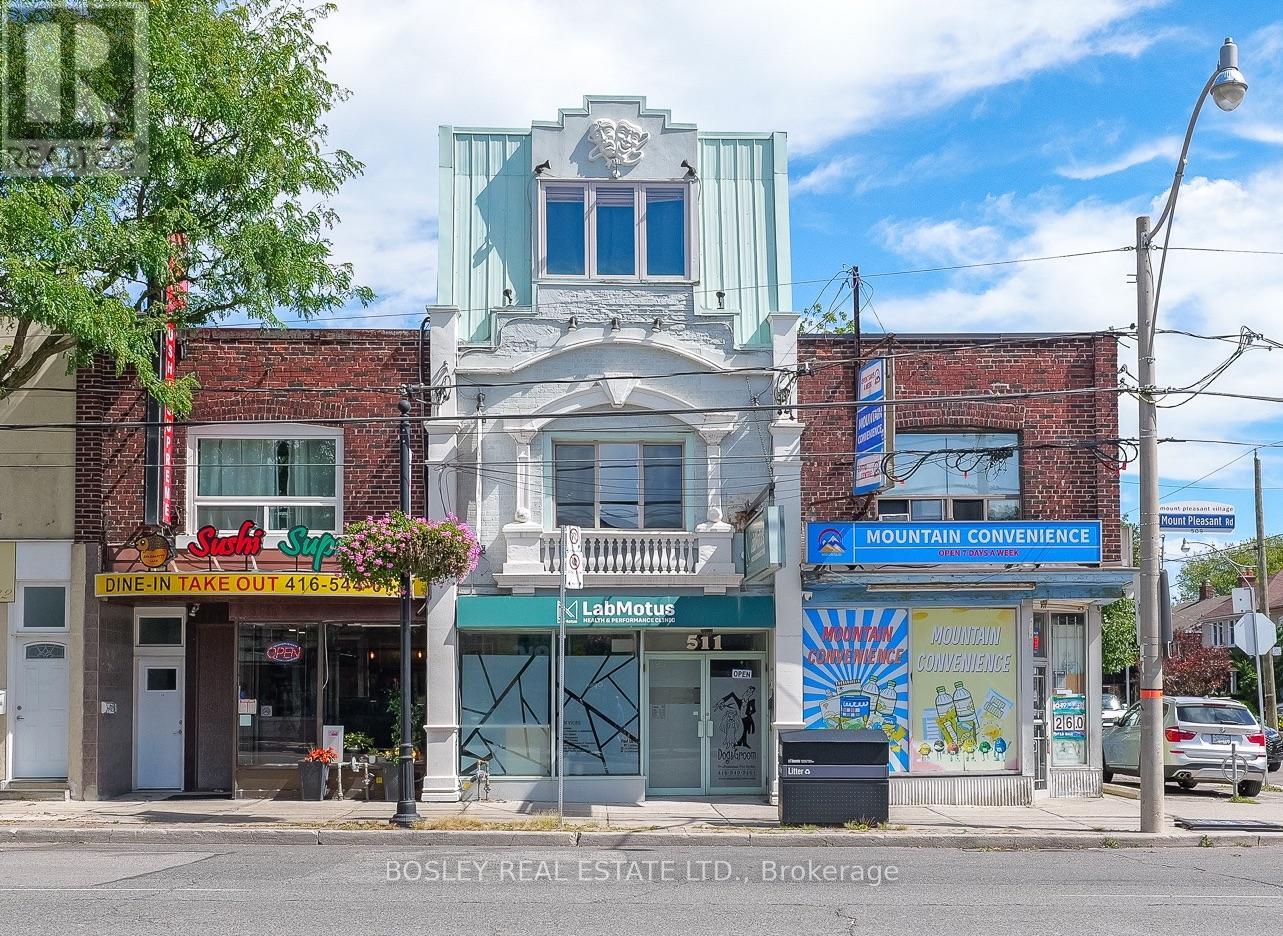
A rare live/work opportunity on Mt. Pleasant Road in the heart of Davisville Village. Substantially built out over three storeys plus a full basement, this impressive mixed-use property offers approximately 4,267 sq.
ft. above grade and exceptional flexibility for an entrepreneur, professional or business owner looking to bring home and work together under one roof. The main floor and full basement offer substantial commercial space with direct Mt.
Pleasant frontage, while the second floor is divided into two additional commercial spaces, providing the option to accommodate your own business needs while retaining complementary rental income. The entire third floor is dedicated to a spacious three-bedroom, two-bathroom residential suite with private outdoor space, creating a true owner's retreat completely removed from the commercial activity below. With current tenancies on a month-to-month basis, the property provides flexibility for a new owner to shape the building around their own needs.
Surrounded by an established residential community, restaurants, amenities and transit, this is a unique opportunity to put down both personal and professional roots in the heart of Davisville Village.
Property summary
- MLS® number
- C13802212
- Property type
- Single Family
- Building type
- Residential Commercial Mix
- Land size
- 16.2 x 113.75 FT
- Annual property taxes
- $23,385.00
- Parking
- 1 space · Garage, Carport
- Days on market
- 0 days
Features & details
- Heating
- Forced air, Natural gas
- Cooling
- Central air conditioning
- Basement
- Finished, Walk out, N/A
- Appliances
- Water Heater
- Exterior features
- Stucco
- Lot features
- Lane
What would this home cost you?
Based on the $2,985,000 asking price at a 5.00% example rate, semi-annual compounding.
Renanza Realty Inc. can represent you on this property — send an enquiry to arrange a private viewing.
Listing courtesy of BOSLEY REAL ESTATE LTD., TORONTO.
The listing data displayed here is provided in part by the Canadian Real Estate Association (CREA) through its Data Distribution Facility (DDF®) and is drawn from Boards and Associations across Canada. Information is deemed reliable but is not guaranteed accurate by CREA. The listings are held by brokerages other than Renanza Realty unless otherwise noted.
The trademarks REALTOR®, REALTORS® and the REALTOR® logo are controlled by CREA and identify real estate professionals who are members of CREA. The trademarks MLS®, Multiple Listing Service® and the associated logos identify professional services rendered by REALTOR® members of CREA to effect the purchase, sale and lease of real estate as part of a cooperative selling system.