
511 CONCESSION ROAD 12 E
Trent Hills, Ontario
MLS® X13021326
$849,000
- Status
- Active
- Property type
- House
- MLS® number
- X13021326
- Bedrooms
- 3
- Bathrooms
- 2
- Year built
- —
 1 / 47
Listing description
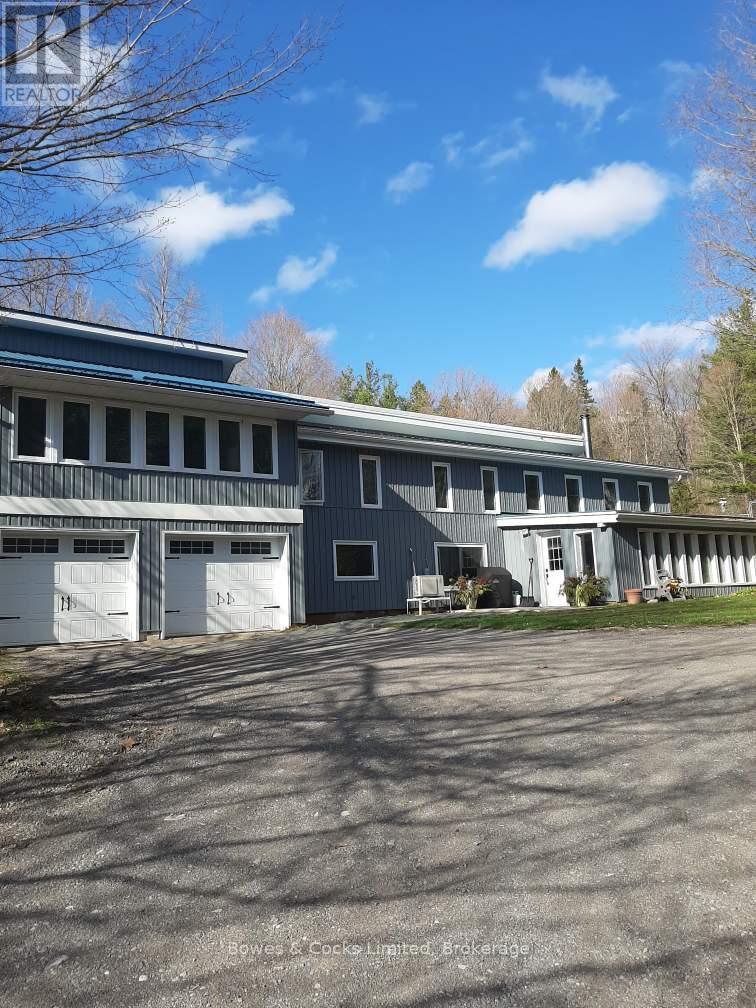
Follow the winding laneway to this solar home sitting in a clearing in this 45 acre forested property. The perfect balance between peaceful country living & convenience. With the Forest Management Plan in place, fully transferable, you can enjoy the beauty of the natural surroundings while also benefiting from reduced property taxes.
The potential harvest of the black walnut trees in the future adds another layer of value to this already exceptional property. Designed with family living in mind the home features spacious living areas, a wood stove for cozy nights & plenty of natural light streaming in through the south-facing windows. The added features like the office overlooking the living room, solarium, & media/family room provide additional spaces for relaxation & entertainment.
Modern amenities such as the tower for reliable phone & internet services, ductless heating/A/C units & backup Generac (2018) ensures that you can stay connected & comfortable no matter the circumstances. All of the windows except the mud room have been replaced, vinyl siding & the west portion of metal roof in 2018. There are two wells, one at the top of the hill & one on the lower level & a full 25' x 8' x 6' plus high cistern which fills from the roof.
There is a 30' x 24' garage with a loft and 200 AMP service, a 40' x 20' pole barn with another 200 AMP service. In the past, there has been a maple syrup set-up, which adds fun & productive activity to the property. Wildlife lovers will delight in the daily visits from the wild turkeys & the deer who rest on the sunny lawn.
A unique opportunity to embrace sustainable living in a tranquil setting, while still being within reach of nearby towns, Hastings & Campbellford's amenities, the Trans Canada Trail, Trent Severn Waterway & 3 golf courses. This is a chance to live in harmony with nature while enjoying modern comforts & a vibrant rural community.
Property summary
- MLS® number
- X13021326
- Property type
- Single Family
- Building type
- House
- Land size
- 2004.5 x 1002.3 FT
- Annual property taxes
- $3,209.00
- Parking
- 42 spaces · Attached Garage, Garage
- Days on market
- 164 days
Features & details
- Heating
- Wood, Other
- Basement
- None
- Appliances
- Washer, Refrigerator, Water purifier, Water softener, Stove, Dryer, Water Heater
- Exterior features
- Vinyl siding
- Lot features
- Hillside, Wooded area, Wheelchair access, Carpet Free, Country residential
- Community features
- Community Centre
- View
- Valley view
What would this home cost you?
Based on the $849,000 asking price at a 5.00% example rate, semi-annual compounding.
Renanza Realty Inc. can represent you on this property — send an enquiry to arrange a private viewing.
Listing courtesy of Bowes & Cocks Limited, Norwood.
The listing data displayed here is provided in part by the Canadian Real Estate Association (CREA) through its Data Distribution Facility (DDF®) and is drawn from Boards and Associations across Canada. Information is deemed reliable but is not guaranteed accurate by CREA. The listings are held by brokerages other than Renanza Realty unless otherwise noted.
The trademarks REALTOR®, REALTORS® and the REALTOR® logo are controlled by CREA and identify real estate professionals who are members of CREA. The trademarks MLS®, Multiple Listing Service® and the associated logos identify professional services rendered by REALTOR® members of CREA to effect the purchase, sale and lease of real estate as part of a cooperative selling system.