
511 Central AVENUE S
Swift Current, Saskatchewan
MLS® SK051906
$279,000
- Status
- Active
- Property type
- House
- MLS® number
- SK051906
- Bedrooms
- 5
- Bathrooms
- 2
- Year built
- 1965
 1 / 30
Listing description
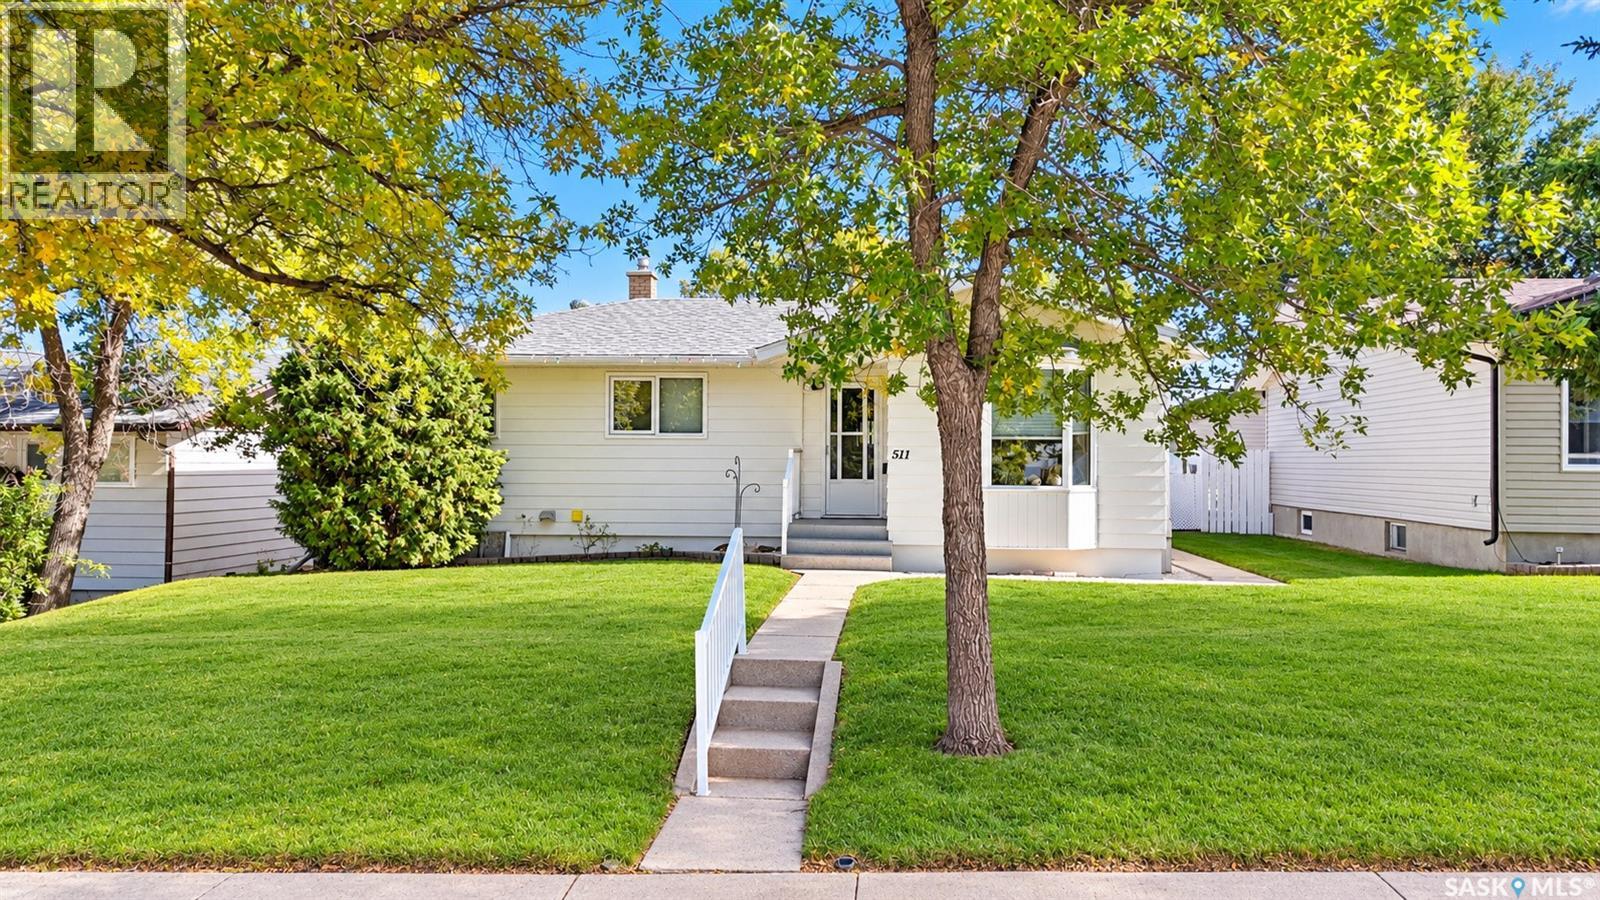
PRIME SOUTH SIDE LOCATION! If convenience is high on your wish list, this well-maintained 1,010 sq ft bungalow deserves a look! Ideally situated close to Fairview School, S3 Arenas, Fairview Pool, Plewis Inclusive Park, grocery shopping and other everyday amenities, this is a location that's hard to beat!
Offering great curb appeal, this north-facing bungalow features PVC windows, exterior siding with added insulation beneath and underground sprinklers in both the front and back yards. Step inside to a bright, cheerful interior with laminate flooring throughout the living room, kitchen and hallway, along with upgraded window treatments. The functional U-shaped kitchen offers ample cabinetry and a comfortable dining area.
Three bedrooms and a 4-piece bath featuring a Jacuzzi tub with Bath Fitter surround complete the main floor. The developed basement offers plenty of additional living space with a spacious family room featuring a cozy freestanding gas fireplace, 2 additional bedrooms and a 3-piece bath. The family room has been refreshed with new carpet and trim, while the bathroom has received a facelift with newer flooring, vanity, toilet and trim.
Additional features include central air, central vac, water softener and a water heater replaced in Aug 2022. Outside, enjoy the partially fenced backyard with a large covered concrete patio, natural gas BBQ hookup, raised garden boxes and storage shed. A paved back alley provides access to off-street parking for 4 vehicles.
Whether you're purchasing your first home, raising a family or simply looking for comfortable living in a convenient location, this well-cared-for bungalow has plenty to offer!
Property summary
- MLS® number
- SK051906
- Property type
- Single Family
- Building type
- House
- Square footage
- 1,010 sq ft
- Title
- Freehold
- Land size
- 54x108
- Built in
- 1965
- Annual property taxes
- $2,743.00
- Parking
- None, Parking Space(s), RV
- Days on market
- 12 days
Features & details
- Heating
- Forced air, Natural gas
- Cooling
- Central air conditioning
- Basement
- Finished, Full
- Appliances
- Washer, Refrigerator, Dishwasher, Stove, Dryer, Microwave, Freezer, Hood Fan, Storage Shed, Window Coverings
- Lot features
- Treed, Other, Lane, Rectangular, Double width or more driveway, Sump Pump
- Architectural style
- Bungalow
What would this home cost you?
Based on the $279,000 asking price at a 5.00% example rate, semi-annual compounding.
Renanza Realty Inc. can represent you on this property — send an enquiry to arrange a private viewing.
Listing courtesy of eXp Realty, Regina.
The listing data displayed here is provided in part by the Canadian Real Estate Association (CREA) through its Data Distribution Facility (DDF®) and is drawn from Boards and Associations across Canada. Information is deemed reliable but is not guaranteed accurate by CREA. The listings are held by brokerages other than Renanza Realty unless otherwise noted.
The trademarks REALTOR®, REALTORS® and the REALTOR® logo are controlled by CREA and identify real estate professionals who are members of CREA. The trademarks MLS®, Multiple Listing Service® and the associated logos identify professional services rendered by REALTOR® members of CREA to effect the purchase, sale and lease of real estate as part of a cooperative selling system.