
511 777 Station Ave
Langford, British Columbia
MLS® 1048469
$629,900
- Status
- Active
- Property type
- House
- MLS® number
- 1048469
- Bedrooms
- 2
- Bathrooms
- 2
- Year built
- 2026
 1 / 28
Listing description
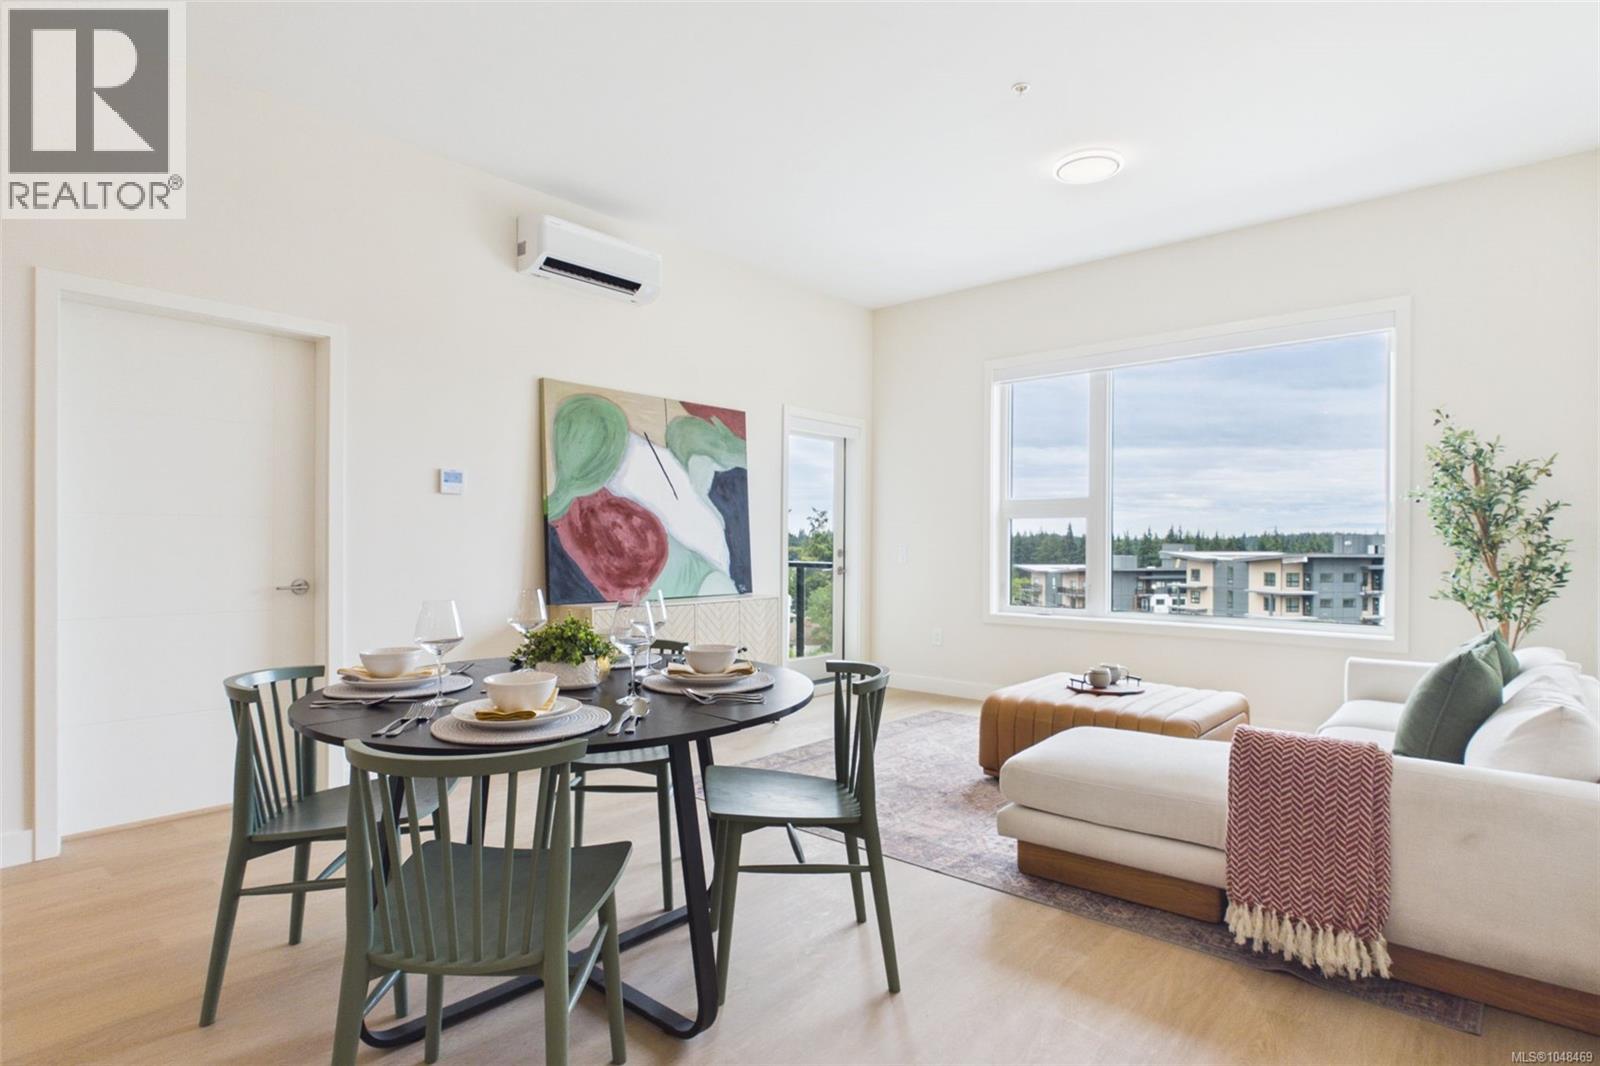
Move-in ready and Brand new! SOUTH FACING CORNER UNIT WITH LIGHT! 2-Bedroom with Massive Walk-in Closet with Coffee bar included off the kitchen, window in bath!
Welcome to Pavilion Langford, a brand-new six-story condominium residence that redefines modern urban living. The newest condominium project from Viking Properties, with superior soundproofing and solar-panel roofing that keep strata fees low. This thoughtfully designed development features 60 spacious and elegantly appointed units, offering style, comfort, and convenience in one of the area's most desirable neighborhoods.
Located in downtown Langford, this development offers unbeatable access to shops, restaurants, parks, and public transit—ideal for professionals, downsizers, and first-time buyers alike. Pre-sales are now open for this premier collection of urban residences. Sales Center: 777 Station Ave, open Wednesday 2:00-5:00PM, Saturday open house: 777 Station Ave, 1:00PM-4:00PM, Sunday 1:00PM-3:00PM
Property summary
- MLS® number
- 1048469
- Property type
- Single Family
- Building type
- Apartment
- Square footage
- 1,004 sq ft
- Title
- Condo/Strata
- Land size
- 1057 square feet
- Built in
- 2026
- Annual property taxes
- $1.00
- Parking
- 1 space
- Days on market
- 1 day
Features & details
- Heating
- Heat Pump, Baseboard heaters, Electric
- Cooling
- Air Conditioned
- Appliances
- Washer, Refrigerator, Dryer
- Community features
- Family Oriented, Pets Allowed With Restrictions
- Strata fee
- $404.8 / Monthly
What would this home cost you?
Based on the $629,900 asking price at a 5.00% example rate, semi-annual compounding.
Renanza Realty Inc. can represent you on this property — send an enquiry to arrange a private viewing.
Listing courtesy of Royal LePage Coast Capital - Chatterton, Victoria.
The listing data displayed here is provided in part by the Canadian Real Estate Association (CREA) through its Data Distribution Facility (DDF®) and is drawn from Boards and Associations across Canada. Information is deemed reliable but is not guaranteed accurate by CREA. The listings are held by brokerages other than Renanza Realty unless otherwise noted.
The trademarks REALTOR®, REALTORS® and the REALTOR® logo are controlled by CREA and identify real estate professionals who are members of CREA. The trademarks MLS®, Multiple Listing Service® and the associated logos identify professional services rendered by REALTOR® members of CREA to effect the purchase, sale and lease of real estate as part of a cooperative selling system.