
511 5638 201A STREET
Langley, British Columbia
MLS® R3129497
$420,000
- Status
- Active
- Property type
- House
- MLS® number
- R3129497
- Bedrooms
- 1
- Bathrooms
- 1
- Year built
- 2019
 1 / 19
Listing description
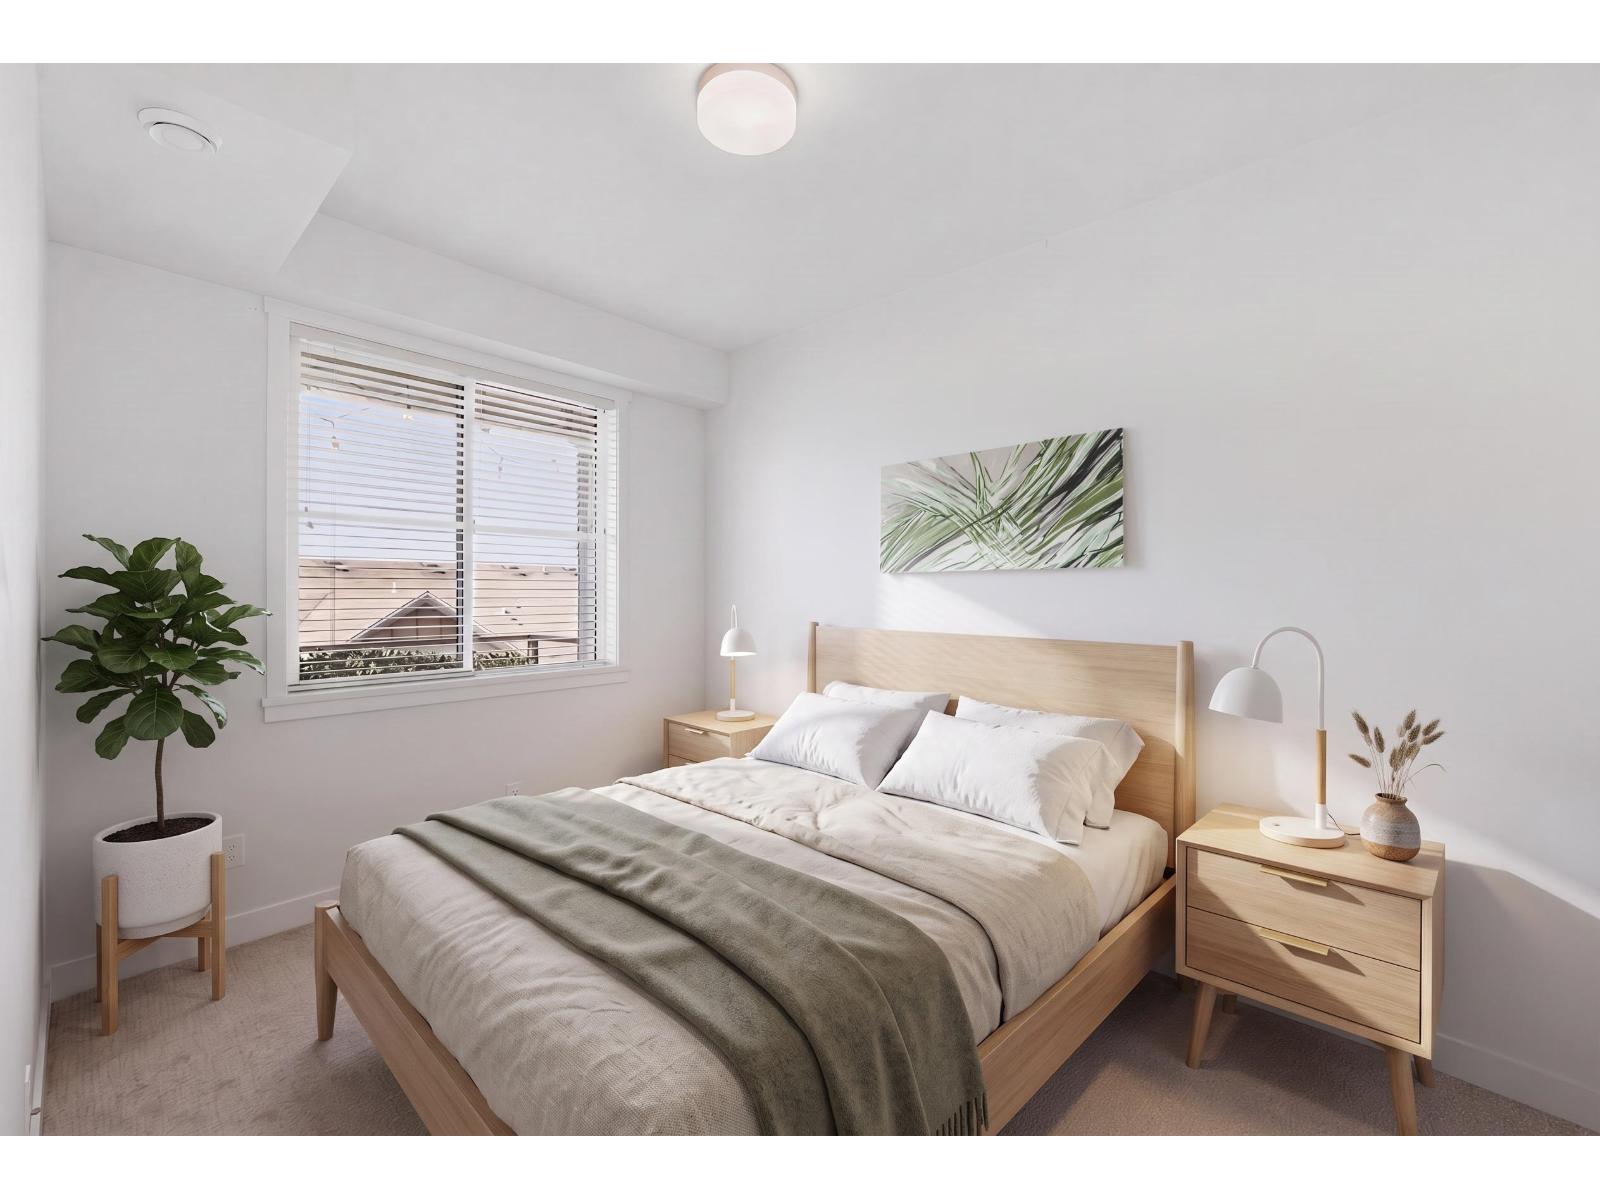
TOP FLOOR AT THE CIVIC, A MUST SEE! This beautifully kept and spacious 1 Bedroom plus den offers modern West Coast living with premium finishes throughout. Finishing's include quartz countertops, Kohler fixtures, KitchenAid appliances, wood flooring, open-concept living spaces, and 9-foot ceilings create timeless style and warmth.
The flexible den space is perfect for a home office or extra storage and the top floor balcony allows for peaceful morning coffees. Enjoy fantastic amenities including a guest suite, party room, conference room, bike locker, and private courtyard with playground. Steps to shops, schools, parks, and the future SkyTrain.
Includes 1 parking. Pets & rentals allowed! Excellent investment or home for first time buyers or downsizers.
Property summary
- MLS® number
- R3129497
- Property type
- Single Family
- Building type
- Apartment
- Square footage
- 672 sq ft
- Title
- Condo/Strata
- Built in
- 2019
- Annual property taxes
- $1,881.01
- Parking
- 1 space · Underground, Other, Visitor Parking
- Days on market
- 135 days
Features & details
- Heating
- Baseboard heaters
- Basement
- None, Unknown
- Appliances
- Washer, Refrigerator, Dishwasher, Stove, Dryer
- Community features
- Pets Allowed With Restrictions, Rentals Allowed
- Architectural style
- Penthouse
- Strata fee
- $270.11 / Monthly
What would this home cost you?
Based on the $420,000 asking price at a 5.00% example rate, semi-annual compounding.
Renanza Realty Inc. can represent you on this property — send an enquiry to arrange a private viewing.
Listing courtesy of Engel & Volkers Vancouver (Branch), Surrey.
The listing data displayed here is provided in part by the Canadian Real Estate Association (CREA) through its Data Distribution Facility (DDF®) and is drawn from Boards and Associations across Canada. Information is deemed reliable but is not guaranteed accurate by CREA. The listings are held by brokerages other than Renanza Realty unless otherwise noted.
The trademarks REALTOR®, REALTORS® and the REALTOR® logo are controlled by CREA and identify real estate professionals who are members of CREA. The trademarks MLS®, Multiple Listing Service® and the associated logos identify professional services rendered by REALTOR® members of CREA to effect the purchase, sale and lease of real estate as part of a cooperative selling system.