
511 13282 104 AVENUE
Surrey, British Columbia
MLS® R3182237
$1,050,000
- Status
- Active
- Property type
- House
- MLS® number
- R3182237
- Bedrooms
- 3
- Bathrooms
- 2
- Year built
- 2026
 1 / 13
Listing description
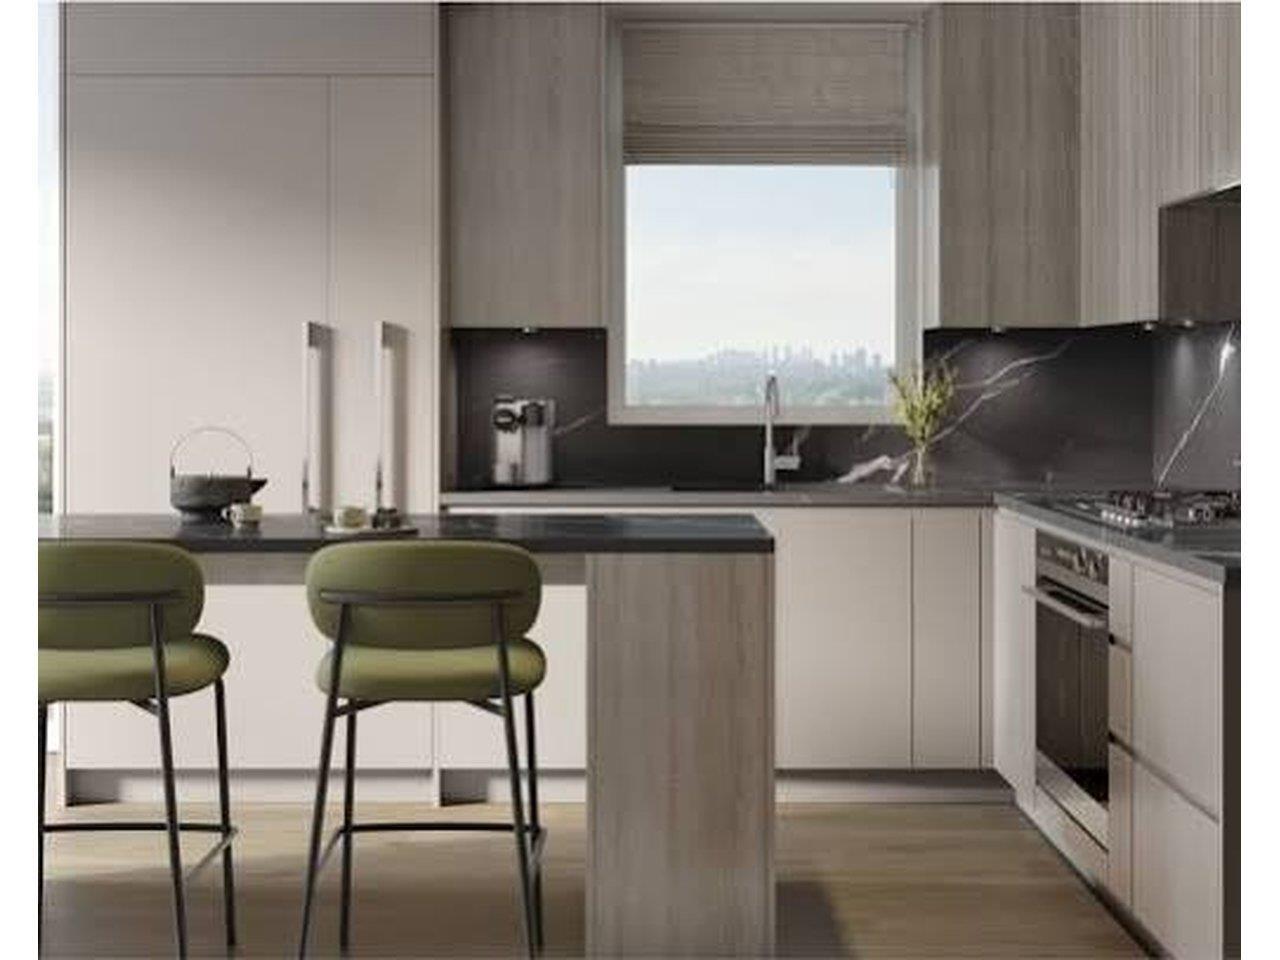
Discover elevated living at Sequoia by ML Emporio in Surrey's West Village. This presale assignment for Unit 511 features approximately 999 sq. ft.
of thoughtfully planned interior space with 3 bedrooms, a den and 2 bathrooms. Enjoy a primary suite with a walk-in closet and ensuite, plus a balcony for outdoor relaxation. Includes 2 parking stalls, 1 storage locker and 1 bike storage stall.
Sequoia's planned amenities offer over 20,000 sq. ft. of indoor and outdoor spaces, including a fitness centre, stretch area, sauna, steam room, golf simulator, rooftop lounge, landscaped terrace, community garden, coworking space and guest suite.
Close to SkyTrain, parks, shopping, restaurants and schools, this home brings comfort and convenience together. An opportunity to secure your place in a vibrant urban community. Assignment is subject to the original purchase agreement, addenda and developer requirements.
All areas are approximate and subject to final strata plan measurements.
Property summary
- MLS® number
- R3182237
- Property type
- Single Family
- Building type
- Apartment
- Square footage
- 999 sq ft
- Title
- Condo/Strata
- Built in
- 2026
- Parking
- 2 spaces · Underground, Visitor Parking
- Days on market
- 0 days
Features & details
- Heating
- Heat Pump
- Cooling
- Air Conditioned
- Basement
- None, Unknown
- Appliances
- Washer, Refrigerator, Dishwasher, Stove, Dryer, Microwave
- Community features
- Pets Allowed, Rentals Allowed, Rentals Allowed With Restrictions
- View
- City view, Mountain view
- Architectural style
- Other
- Strata fee
- $597.85 / Monthly
What would this home cost you?
Based on the $1,050,000 asking price at a 5.00% example rate, semi-annual compounding.
Renanza Realty Inc. can represent you on this property — send an enquiry to arrange a private viewing.
Listing courtesy of LPT Realty, Vancouver.
The listing data displayed here is provided in part by the Canadian Real Estate Association (CREA) through its Data Distribution Facility (DDF®) and is drawn from Boards and Associations across Canada. Information is deemed reliable but is not guaranteed accurate by CREA. The listings are held by brokerages other than Renanza Realty unless otherwise noted.
The trademarks REALTOR®, REALTORS® and the REALTOR® logo are controlled by CREA and identify real estate professionals who are members of CREA. The trademarks MLS®, Multiple Listing Service® and the associated logos identify professional services rendered by REALTOR® members of CREA to effect the purchase, sale and lease of real estate as part of a cooperative selling system.