
511 - 1148 DRAGONFLY AVENUE
Pickering, Ontario
MLS® E13575966
$619,000
- Status
- Active
- Property type
- House
- MLS® number
- E13575966
- Bedrooms
- 3
- Bathrooms
- 3
- Year built
- —
 1 / 25
Listing description
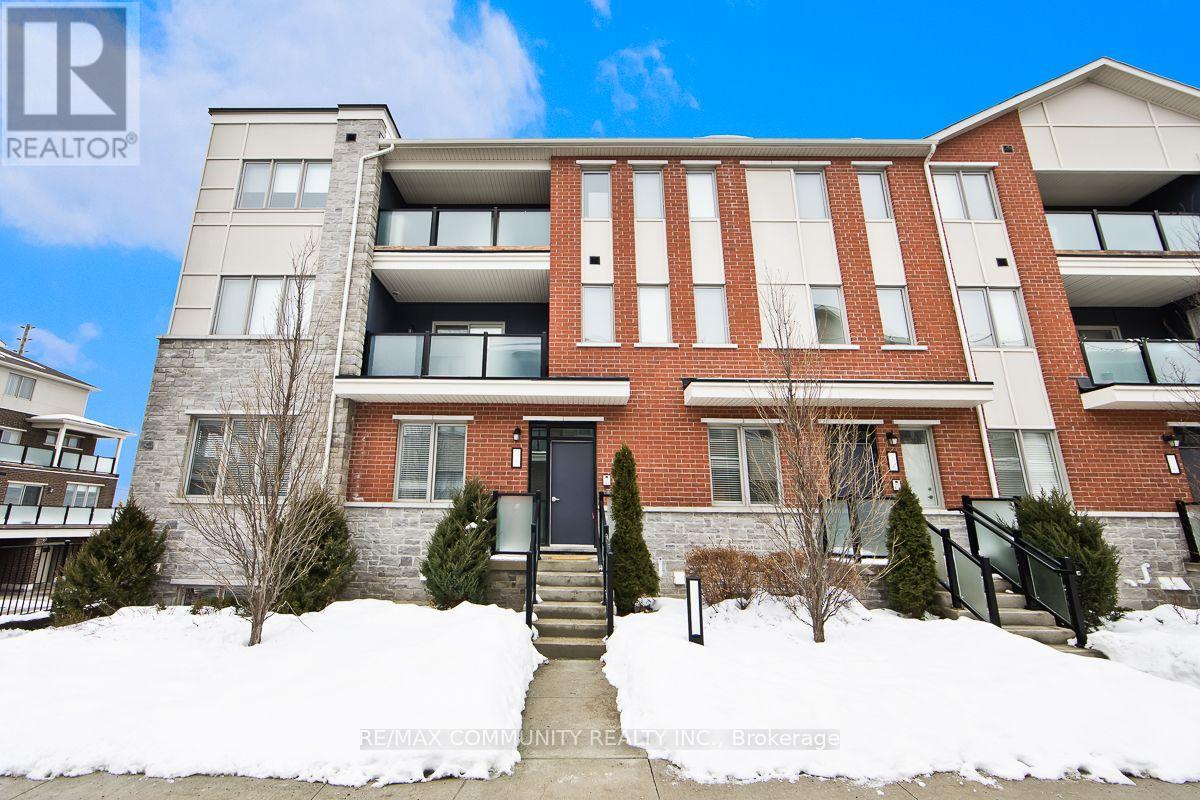
Welcome to this bright and beautifully maintained stacked townhouse in desirable Pickering. Offering approximately 1,190 sq. ft.
of finished living space (859 sq. ft. above grade plus 333sq.
ft. lower level as per MPAC), this home delivers comfort, functionality, and modern style. The open-concept main level features 9-foot ceilings, laminate flooring throughout, and a contemporary kitchen with granite counters overlooking the living and dining area.
Walk out to your private terrace, ideal for relaxing or entertaining. The main level includes a spacious primary bedroom with a 3-piece ensuite, a second bedroom, and an additional 4-piece bathroom. The finished lower level offers a third bedroom with its own 3-piece ensuite, providing excellent privacy for guests, extended family, or a home office setup.
Includes attached garage with inside entry plus driveway parking (2 total spaces). Low maintenance fees of $382. 13/month cover common elements and building insurance.
Conveniently located near Taunton Rd & Burkholder Dr, close to schools, parks, shopping, transit, and major highways. Perfect for families, first-time buyers, or investors seeking a turnkey opportunity in a growing community. (Listing Photos Are Illustrated With Virtual Staging).
Property summary
- MLS® number
- E13575966
- Property type
- Single Family
- Building type
- Row / Townhouse
- Title
- Condo/Strata
- Annual property taxes
- $4,199.66
- Parking
- 2 spaces · Attached Garage, Garage
- Days on market
- 41 days
Features & details
- Heating
- Forced air, Natural gas
- Cooling
- Central air conditioning
- Basement
- None
- Flooring
- Laminate
- Appliances
- Washer, Refrigerator, Intercom, Dishwasher, Stove, Dryer
- Exterior features
- Brick
- Lot features
- Carpet Free
- Community features
- School Bus, Pets Allowed With Restrictions
- Maintenance fee
- $382.13 / Monthly
What would this home cost you?
Based on the $619,000 asking price at a 5.00% example rate, semi-annual compounding.
Renanza Realty Inc. can represent you on this property — send an enquiry to arrange a private viewing.
Listing courtesy of RE/MAX COMMUNITY REALTY INC., TORONTO.
The listing data displayed here is provided in part by the Canadian Real Estate Association (CREA) through its Data Distribution Facility (DDF®) and is drawn from Boards and Associations across Canada. Information is deemed reliable but is not guaranteed accurate by CREA. The listings are held by brokerages other than Renanza Realty unless otherwise noted.
The trademarks REALTOR®, REALTORS® and the REALTOR® logo are controlled by CREA and identify real estate professionals who are members of CREA. The trademarks MLS®, Multiple Listing Service® and the associated logos identify professional services rendered by REALTOR® members of CREA to effect the purchase, sale and lease of real estate as part of a cooperative selling system.