
511 1061 Fort St
Victoria, British Columbia
MLS® 1033815
$374,900
- Status
- Active
- Property type
- House
- MLS® number
- 1033815
- Bedrooms
- 0
- Bathrooms
- 1
- Year built
- 2000
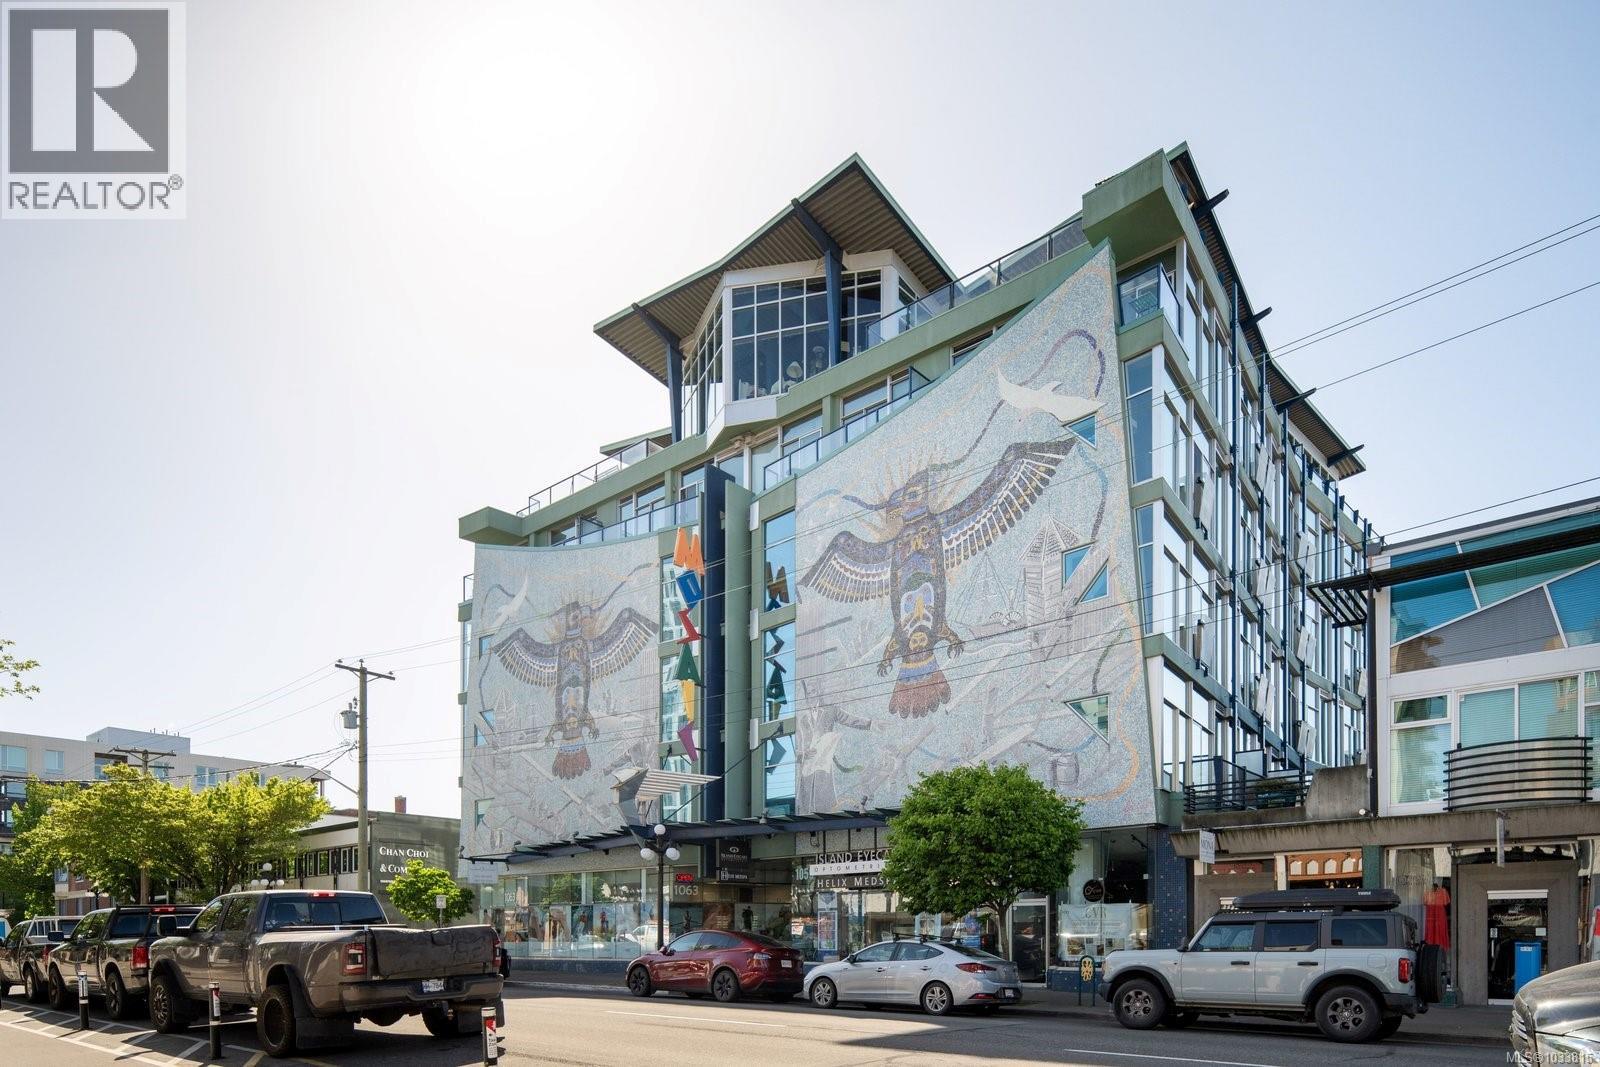 1 / 26
Listing description
Floor to ceiling windows, downtown walkability, and in-suite laundry. Check, check, check. It's time to enter the market.
Tucked into the fifth floor of The Mosaic, this west-facing 520 square foot home gets something most units in the building don't, real natural light and sunsets that hit different when your entire front wall is a window. A raised bedroom with glass railings carves out your own space without closing anything off, and at 10'10'' the ceilings make the whole place breathe. With a natural gas fireplace and steel and concrete construction, this is built to last and easy to love.
With a walkability score of 97 you're not just buying a home, you're buying into the downtown Victoria lifestyle. In a world of cookie cutter boxes, this is your chance to own something with genuine character. This is your chance to start building some equity in a place you'll love.
Reach out and book a showing today.
Property summary
- MLS® number
- 1033815
- Property type
- Single Family
- Building type
- Apartment
- Square footage
- 520 sq ft
- Title
- Condo/Strata
- Land size
- 520 square feet
- Built in
- 2000
- Annual property taxes
- $1,975.55
- Parking
- None
- Days on market
- 119 days
Features & details
- Heating
- Natural gas
- Cooling
- None
- Appliances
- Washer, Refrigerator, Range - Electric, Dishwasher, Dryer, Microwave
- Lot features
- Irregular lot size
- Community features
- Family Oriented, Pets Allowed
- View
- City view, Mountain view
- Architectural style
- Other
- Strata fee
- $414.84 / Monthly
What would this home cost you?
Based on the $374,900 asking price at a 5.00% example rate, semi-annual compounding.
Renanza Realty Inc. can represent you on this property — send an enquiry to arrange a private viewing.
Listing courtesy of The Agency, Victoria.
The listing data displayed here is provided in part by the Canadian Real Estate Association (CREA) through its Data Distribution Facility (DDF®) and is drawn from Boards and Associations across Canada. Information is deemed reliable but is not guaranteed accurate by CREA. The listings are held by brokerages other than Renanza Realty unless otherwise noted.
The trademarks REALTOR®, REALTORS® and the REALTOR® logo are controlled by CREA and identify real estate professionals who are members of CREA. The trademarks MLS®, Multiple Listing Service® and the associated logos identify professional services rendered by REALTOR® members of CREA to effect the purchase, sale and lease of real estate as part of a cooperative selling system.