
#511 10503 98 AV NW
Edmonton, Alberta
MLS® E4489929
$175,000
- Status
- Active
- Property type
- House
- MLS® number
- E4489929
- Bedrooms
- 2
- Bathrooms
- 2
- Year built
- 2005
 1 / 39
Listing description
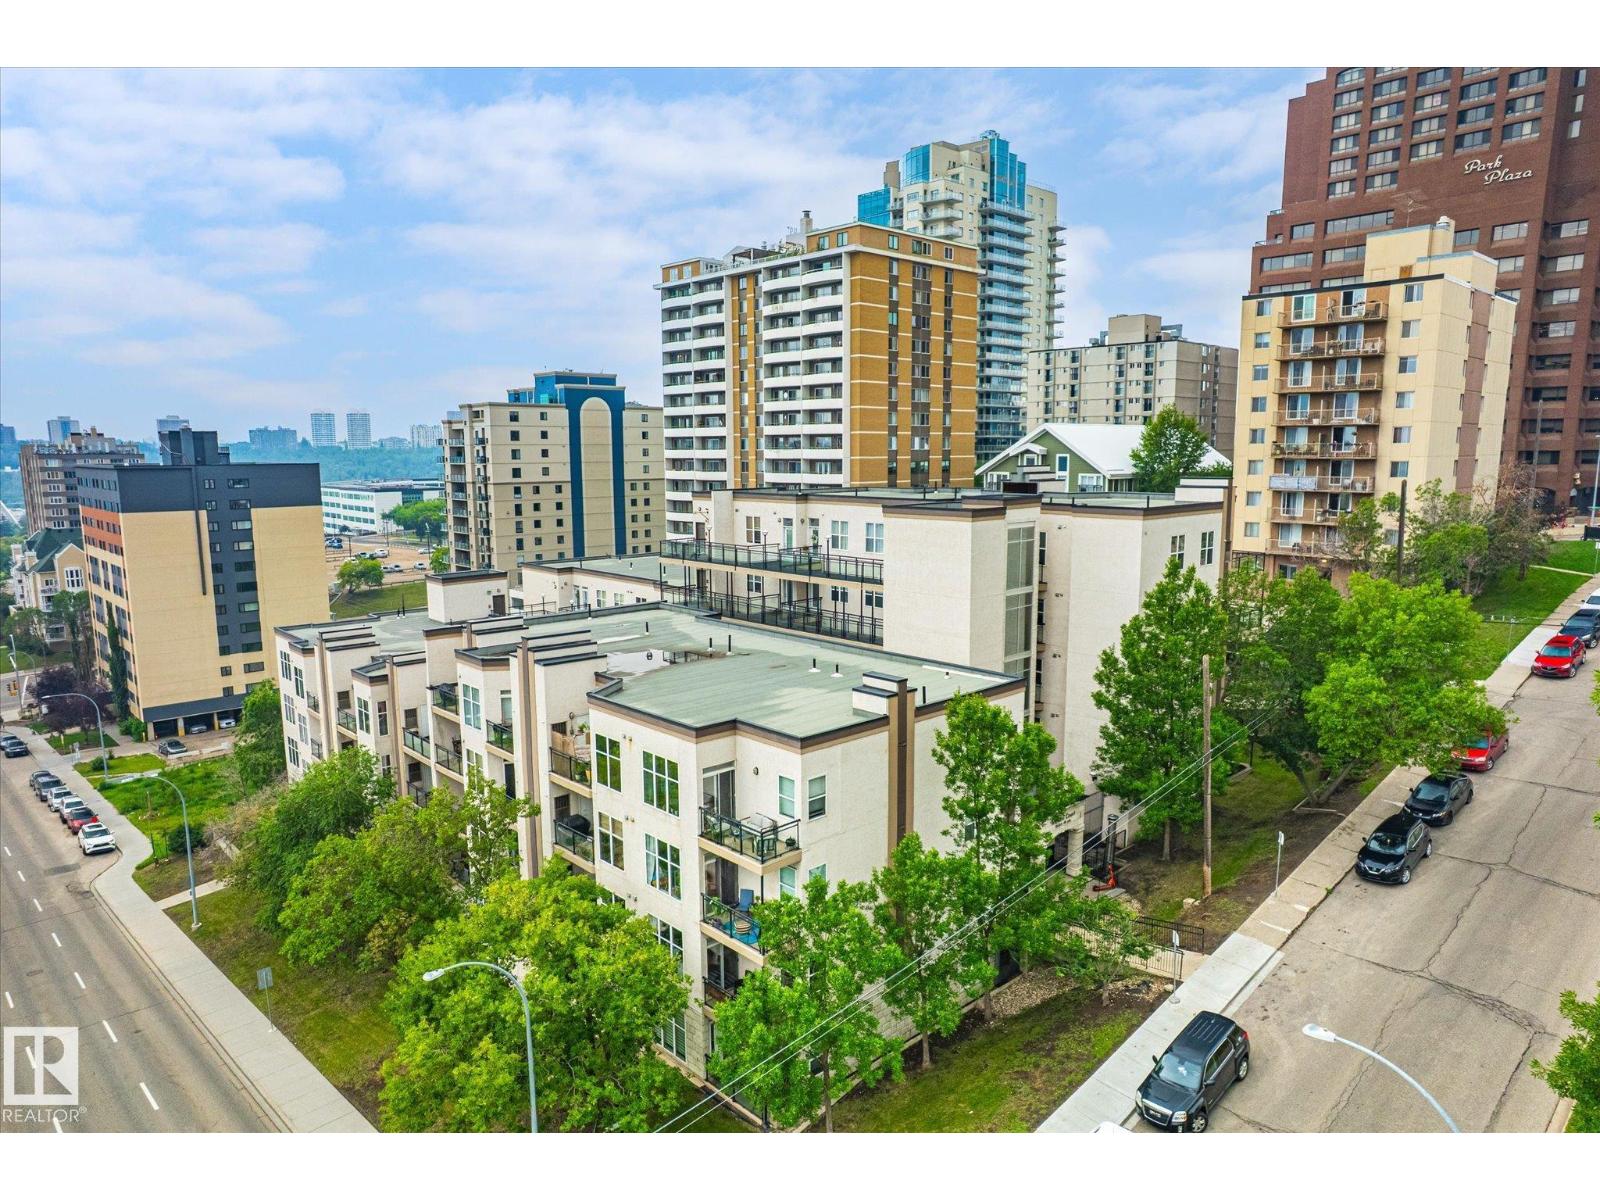
Top floor river valley unit at an affordable price! This contemporary condo is in a fantastic location, steps away from the Legislature, the river valley and the baseball park! As you walk to the suite's front door you will notice that your front entry and 2nd bedroom overlooks the river valley.
Inside 9ft ceilings with floor to ceiling windows allows the sunlight in to bounce off of your hardwood flooring. A maple island kitchen with eating bar and tons of counters and cabinets is perfect for the chef in the family and it is also nicely equipped with stainless steel appliances. Patio doors lead to a balcony that faces west, A/C will keep you cool.
The large master bedroom has a walk in closet and a full ensuite with tile tub surround and tile flooring. Main bathroom with tile flooring and shower, stackable washer and dryer and secure underground parking stall round out the features. There is ample visitor parking in the alley on the west side of the building.
Some pictures are virtually staged.
Property summary
- MLS® number
- E4489929
- Property type
- Single Family
- Building type
- Apartment
- Square footage
- 847 sq ft
- Title
- Condo/Strata
- Built in
- 2005
- Parking
- 1 space · Underground, Indoor, Heated Garage
- Days on market
- 97 days
Features & details
- Heating
- Forced air
- Cooling
- Central air conditioning
- Basement
- None
- Appliances
- Refrigerator, Dishwasher, Stove, Washer/Dryer Stack-Up
- Lot features
- Hillside, Sloping, Ravine, Lane
- View
- Valley view, Ravine view
- Maintenance fee
- $476.67 / Monthly
What would this home cost you?
Based on the $175,000 asking price at a 5.00% example rate, semi-annual compounding.
Renanza Realty Inc. can represent you on this property — send an enquiry to arrange a private viewing.
Listing courtesy of Royal Lepage Summit Realty, Edmonton.
The listing data displayed here is provided in part by the Canadian Real Estate Association (CREA) through its Data Distribution Facility (DDF®) and is drawn from Boards and Associations across Canada. Information is deemed reliable but is not guaranteed accurate by CREA. The listings are held by brokerages other than Renanza Realty unless otherwise noted.
The trademarks REALTOR®, REALTORS® and the REALTOR® logo are controlled by CREA and identify real estate professionals who are members of CREA. The trademarks MLS®, Multiple Listing Service® and the associated logos identify professional services rendered by REALTOR® members of CREA to effect the purchase, sale and lease of real estate as part of a cooperative selling system.