
5109 Park WY
Cherry Grove, Alberta
MLS® E4517036
$769,000
- Status
- Active
- Property type
- House
- MLS® number
- E4517036
- Bedrooms
- 4
- Bathrooms
- 3
- Year built
- 2026
Listing description
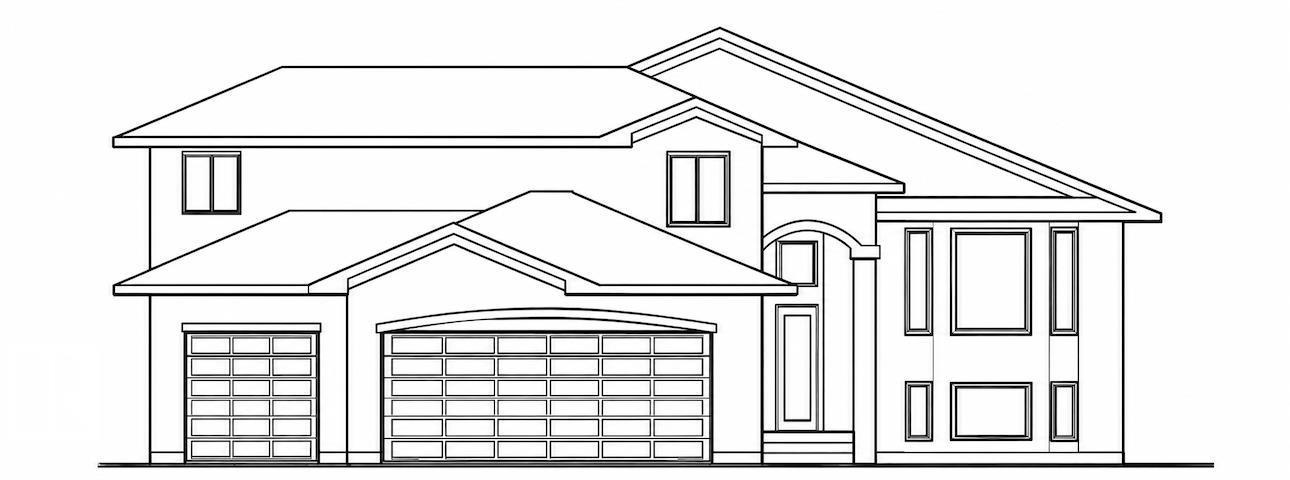
Stunning newly constructed modified bi-level situated on 1. 83 acres with gorgeous views! Offering 2,760 sq.
ft. of fully developed living space, this beautifully designed home features impressive sloped ceilings on the main level, creating a bright and spacious atmosphere. The stylish kitchen showcases crisp white cabinetry and elegant granite countertops, while all bathrooms feature matching white cabinetry and granite finishes.
Two bedrooms are located on the main level, 1 bedroom in basement while the impressive 504 sq. ft. primary suite offers a gorgeous 5-piece ensuite.
Durable luxury vinyl plank flooring with a 20–22 mil wear layer adds beauty and practicality throughout. The fully developed, south-facing walkout basement provides additional living space and is built on an ICF foundation. Exterior features include upgraded finishes with attractive stone accents on the front of the home and a spacious triple attached garage.
Enjoy peaceful country living with exceptional views and modern finishes!
Property summary
- MLS® number
- E4517036
- Property type
- Single Family
- Building type
- House
- Square footage
- 1,660 sq ft
- Title
- Freehold
- Built in
- 2026
- Parking
- Attached Garage
- Days on market
- 0 days
Features & details
- Heating
- Forced air
- Basement
- Finished, Full
- Appliances
- Refrigerator, Dishwasher, Stove, Microwave Range Hood Combo, Garage door opener, Garage door opener remote(s)
- Lot features
- See remarks, Exterior Walls- 2x6"
- Architectural style
- Bi-level
What would this home cost you?
Based on the $769,000 asking price at a 5.00% example rate, semi-annual compounding.
Renanza Realty Inc. can represent you on this property — send an enquiry to arrange a private viewing.
Listing courtesy of RE/MAX Prairie Realty, Cold Lake.
The listing data displayed here is provided in part by the Canadian Real Estate Association (CREA) through its Data Distribution Facility (DDF®) and is drawn from Boards and Associations across Canada. Information is deemed reliable but is not guaranteed accurate by CREA. The listings are held by brokerages other than Renanza Realty unless otherwise noted.
The trademarks REALTOR®, REALTORS® and the REALTOR® logo are controlled by CREA and identify real estate professionals who are members of CREA. The trademarks MLS®, Multiple Listing Service® and the associated logos identify professional services rendered by REALTOR® members of CREA to effect the purchase, sale and lease of real estate as part of a cooperative selling system.