
5103 1033 NELSON STREET
Vancouver, British Columbia
MLS® R3120853
$5,340,000
- Status
- Active
- Property type
- House
- MLS® number
- R3120853
- Bedrooms
- 2
- Bathrooms
- 2
- Year built
- 2025
 1 / 38
Listing description
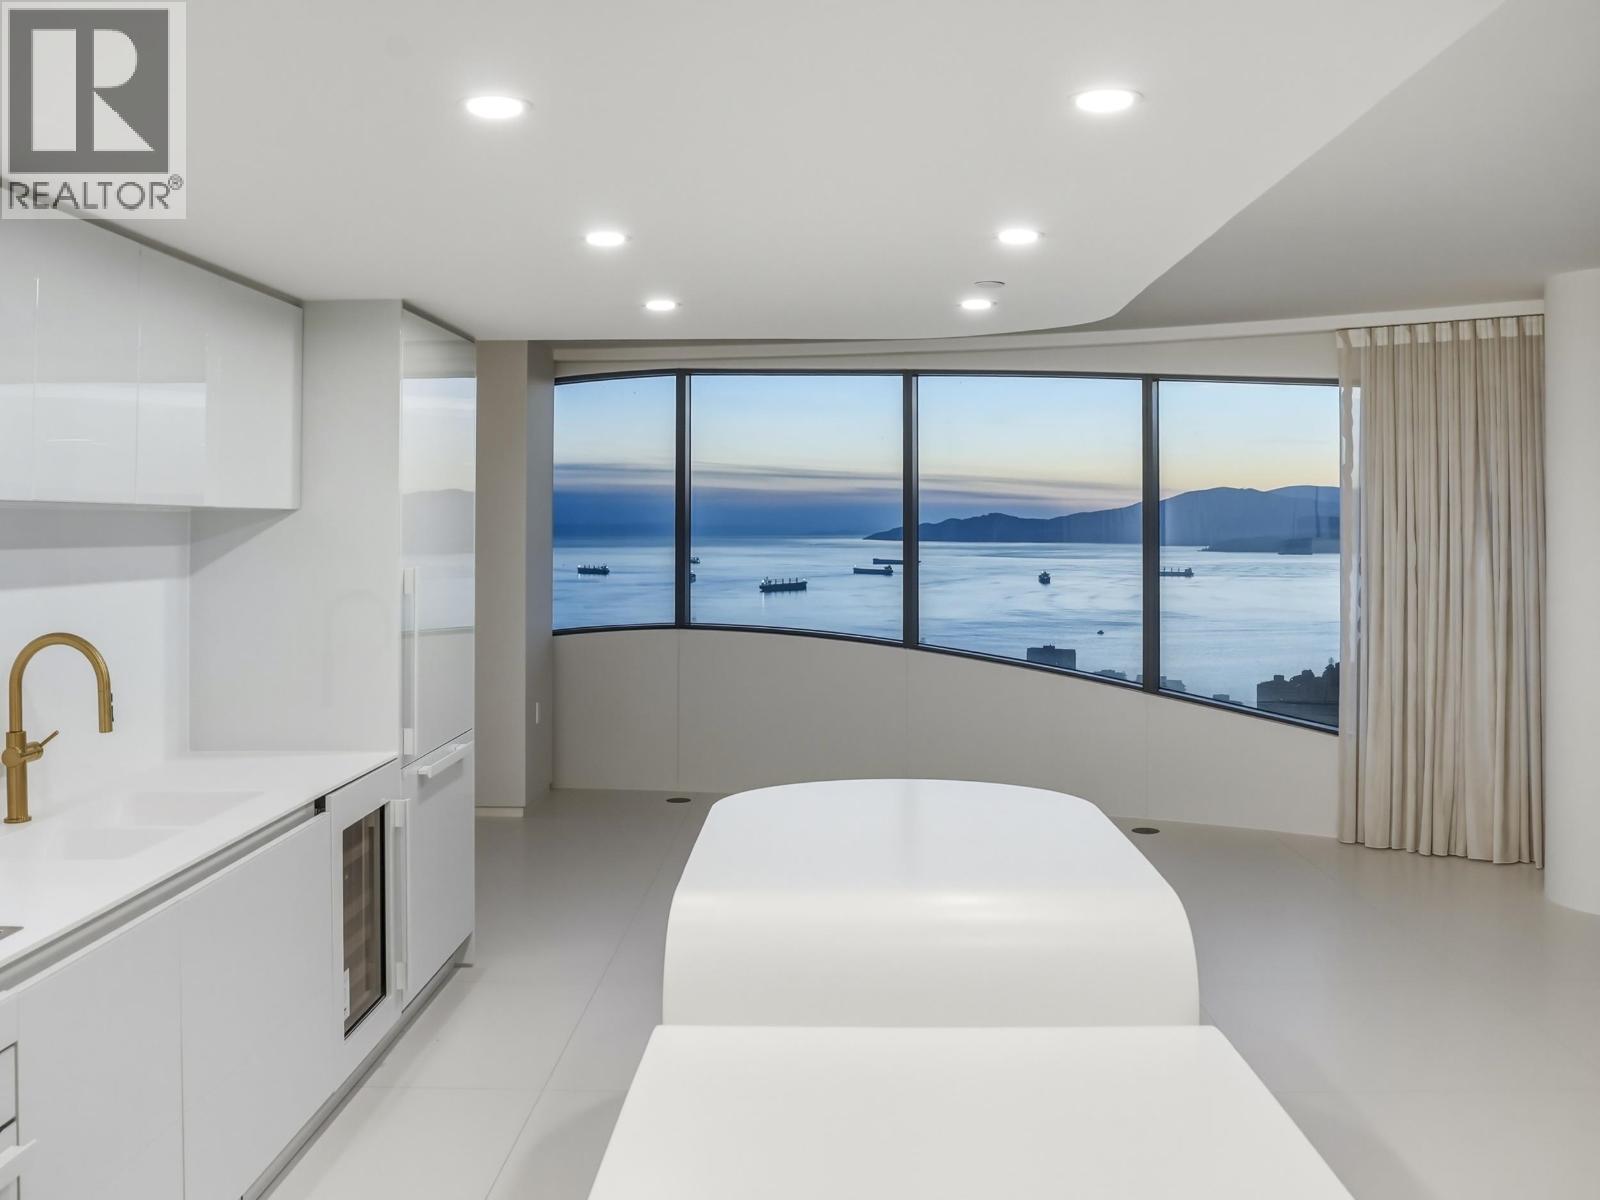
THE BUTTERFLY - 51st floor. Bing Thom and Westbank's cloud-inspired tower, an instant Vancouver landmark, frames this 1500+ sf residence in curved walls of glass. English Bay, the North Shore mountains, and the city skyline unfold from every room.
2 bedrooms, 2 baths, a den, walk-in closet, and a private balcony suspended above downtown. White porcelain floors, an Italian-crafted kitchen with Miele appliances, and the sculptural concrete forms that define the building. Amenities: 24-hour concierge, 50m glass-roofed pool, hot tub, saunas, gym, rec room, and open-air sky gardens on every floor.
Steps to Robson, English Bay, and Stanley Park. 2 parking & storage. A rare opportunity in a once-in-a-generation tower.
Property summary
- MLS® number
- R3120853
- Property type
- Single Family
- Building type
- Apartment
- Square footage
- 1,510 sq ft
- Title
- Condo/Strata
- Land size
- 0 square feet
- Built in
- 2025
- Annual property taxes
- $20,580.50
- Parking
- 2 spaces · Underground
- Days on market
- 136 days
Features & details
- Heating
- Heat Pump, Natural gas
- Cooling
- Air Conditioned
- Lot features
- Central location, Elevator
- Community features
- Pets Allowed With Restrictions, Rentals Allowed With Restrictions
- View
- View
- Pool
- Indoor pool
- Strata fee
- $1,358 / Monthly
What would this home cost you?
Based on the $5,340,000 asking price at a 5.00% example rate, semi-annual compounding.
Renanza Realty Inc. can represent you on this property — send an enquiry to arrange a private viewing.
Listing courtesy of Angell, Hasman & Associates Realty Ltd., West Vancouver.
The listing data displayed here is provided in part by the Canadian Real Estate Association (CREA) through its Data Distribution Facility (DDF®) and is drawn from Boards and Associations across Canada. Information is deemed reliable but is not guaranteed accurate by CREA. The listings are held by brokerages other than Renanza Realty unless otherwise noted.
The trademarks REALTOR®, REALTORS® and the REALTOR® logo are controlled by CREA and identify real estate professionals who are members of CREA. The trademarks MLS®, Multiple Listing Service® and the associated logos identify professional services rendered by REALTOR® members of CREA to effect the purchase, sale and lease of real estate as part of a cooperative selling system.