
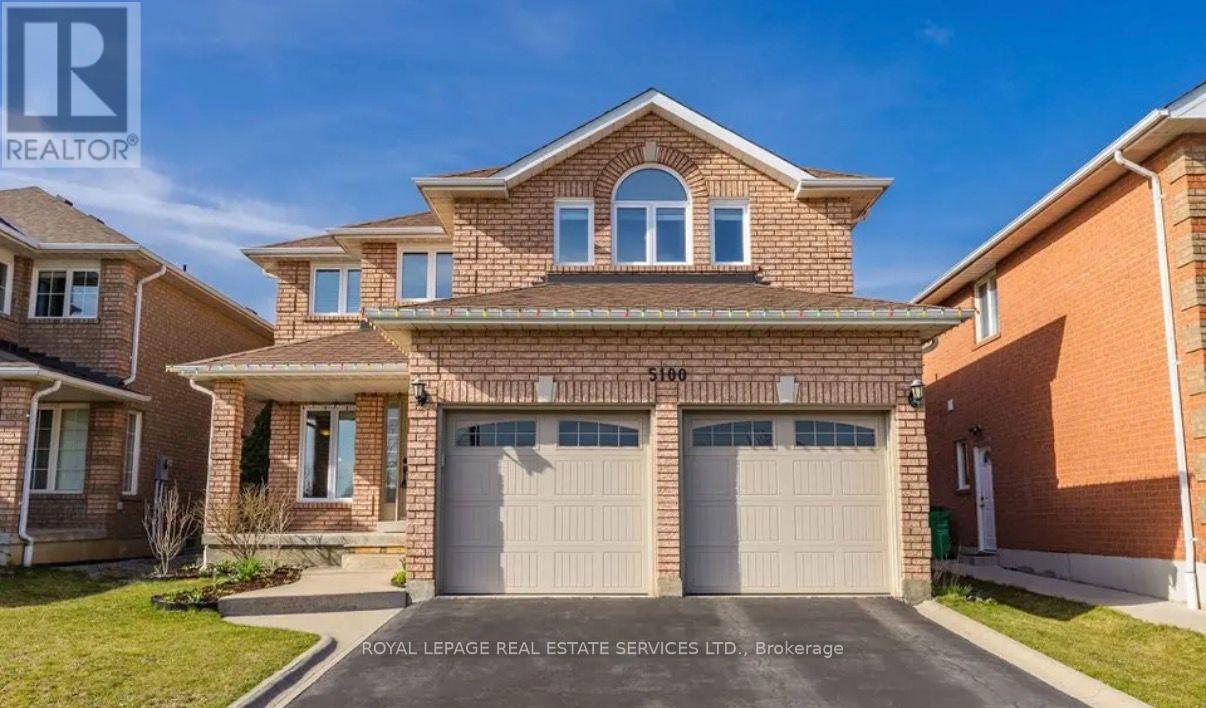
5100 FALLINGBROOK DRIVE
Mississauga (East Credit), Ontario
MLS® W14170556
$4,500/mo
- Status
- Active
- Property type
- House
- MLS® number
- W14170556
- Bedrooms
- 5
- Bathrooms
- 5
- Year built
- —
 1 / 26
Listing description
Discover A Wonderful Family Home In The Heart Of East Credit! Set On A Peaceful Residential Street, This Beautifully Maintained Detached Property Offers An Impressive 4+1 Bedrooms, 5 Bath And Over 2,750 Sq. Ft.
Of Above-Grade Living Space, Plus A Fully Finished Basement With Potential For Extended Family Living Or Nanny Suite. A Striking Solid Wood Spiral Staircase Adds Character To The Spacious Foyer, While The Separate Living And Dining Rooms Provide Plenty Of Room For Family Gatherings. The Inviting Family Room, Complete With A Gas Fireplace, Flows Naturally Into The Generously Sized Eat-In Kitchen, Featuring Crisp White Cabinetry, S/S Appliances, Quartz Countertops And Matching Backsplash.
Upstairs, 4 Spacious Bedrooms And 2 Full Bathrooms Provide Comfortable Accommodation For The Entire Family. The Primary Bedroom Offers A Relaxing Retreat With A Large Walk-In Closet And A Well-Appointed 4-Pc Ensuite Featuring A Soaker Tub. The Finished Lower Level Adds Exceptional Versatility, Showcasing A Spacious Rec Room, Additional 5th Bedroom With Its Own 3-Pc Ensuite, An Additional Powder Room And Abundant Storage Space.
Conveniently Located Near Eglinton Avenue, Creditview Road, Local Shopping, Grocery Stores, Restaurants And Public Transit, With Easy Access To Major Commuter Routes. A Fantastic Opportunity To Enjoy Space, Convenience And Comfortable Living In The Family-Oriented East Credit Community!
Property summary
- MLS® number
- W14170556
- Property type
- Single Family
- Building type
- House
- Title
- Freehold
- Land size
- 43.2 x 119.3 FT
- Parking
- 4 spaces · Attached Garage, Garage
- Days on market
- 1 day
Features & details
- Heating
- Forced air, Natural gas
- Cooling
- Central air conditioning
- Basement
- Full
- Flooring
- Tile, Hardwood, Laminate
- Appliances
- Washer, Refrigerator, Stove, Dryer, Water Treatment, Hood Fan, Window Coverings, Garage door opener
- Exterior features
- Brick
- Lot features
- Carpet Free
Renanza Realty Inc. can represent you on this property — send an enquiry to arrange a private viewing.
Listing courtesy of ROYAL LEPAGE REAL ESTATE SERVICES LTD., OAKVILLE.
The listing data displayed here is provided in part by the Canadian Real Estate Association (CREA) through its Data Distribution Facility (DDF®) and is drawn from Boards and Associations across Canada. Information is deemed reliable but is not guaranteed accurate by CREA. The listings are held by brokerages other than Renanza Realty unless otherwise noted.
The trademarks REALTOR®, REALTORS® and the REALTOR® logo are controlled by CREA and identify real estate professionals who are members of CREA. The trademarks MLS®, Multiple Listing Service® and the associated logos identify professional services rendered by REALTOR® members of CREA to effect the purchase, sale and lease of real estate as part of a cooperative selling system.