
510 Whispering Greens Avenue
Vulcan, Alberta
MLS® A2334254
$494,900
- Status
- Active
- Property type
- House
- MLS® number
- A2334254
- Bedrooms
- 3
- Bathrooms
- 3
- Year built
- 2026
 1 / 2
1 / 2Listing description
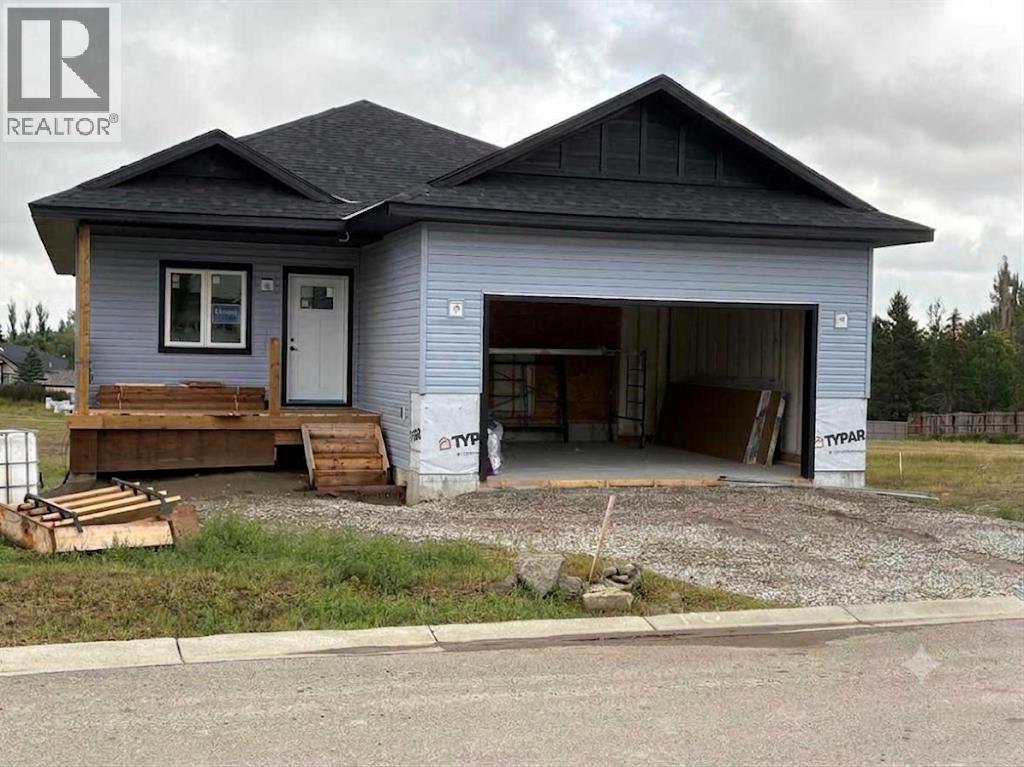
"Downsize comfortably without compromise", . 1760 sq ft of brand new home by Pristine Homes Ltd. , awesome, totally developed, walkout bungalow , located in Whispering Willows - NO HOA - .
,gorgeous maple shaker kitchen c/w pantry and island with magnificant quartz countertop c/w overhang, stainless steel appliances, main floor laundry, electric fireplace , french door off the family room with access to the deck, , free standing tub and large separate shower in master's generous ensuite. covered deck at front, 50 ft by 110 ft sloping lot allows for walkout basement that is fully developed with two bedrooms, family room and 4 piece bath, 440 sq ft double attached garage that is insulated , boarded and rough taped, Vulcan has all the amenities incl a hospital, k-grade 12 schools, October 15 possession possible, Call today for your personal tour,
Property summary
- MLS® number
- A2334254
- Property type
- Single Family
- Building type
- House
- Square footage
- 1,014 sq ft
- Title
- Freehold
- Land size
- 5545.95 square feet
- Built in
- 2026
- Parking
- 4 spaces · Attached Garage, Parking Pad
- Days on market
- 50 days
Features & details
- Heating
- Natural gas, Central heating, Other
- Cooling
- None
- Basement
- Finished, Full, Walk out
- Flooring
- Tile, Vinyl
- Appliances
- Refrigerator, Dishwasher, Stove, Microwave Range Hood Combo, Garage door opener, Water Heater - Gas
- Exterior features
- Concrete, Brick, Vinyl siding
- Lot features
- Closet Organizers
- Architectural style
- Bungalow
What would this home cost you?
Based on the $494,900 asking price at a 5.00% example rate, semi-annual compounding.
Renanza Realty Inc. can represent you on this property — send an enquiry to arrange a private viewing.
Listing courtesy of MaxWell Experts Plus Realty, CHESTERMERE.
The listing data displayed here is provided in part by the Canadian Real Estate Association (CREA) through its Data Distribution Facility (DDF®) and is drawn from Boards and Associations across Canada. Information is deemed reliable but is not guaranteed accurate by CREA. The listings are held by brokerages other than Renanza Realty unless otherwise noted.
The trademarks REALTOR®, REALTORS® and the REALTOR® logo are controlled by CREA and identify real estate professionals who are members of CREA. The trademarks MLS®, Multiple Listing Service® and the associated logos identify professional services rendered by REALTOR® members of CREA to effect the purchase, sale and lease of real estate as part of a cooperative selling system.