
510 MARKAY COMMON
Burlington (Brant), Ontario
MLS® W13821116
$1,594,690
- Status
- Active
- Property type
- House
- MLS® number
- W13821116
- Bedrooms
- 4
- Bathrooms
- 4
- Year built
- —
 1 / 5
1 / 5Listing description
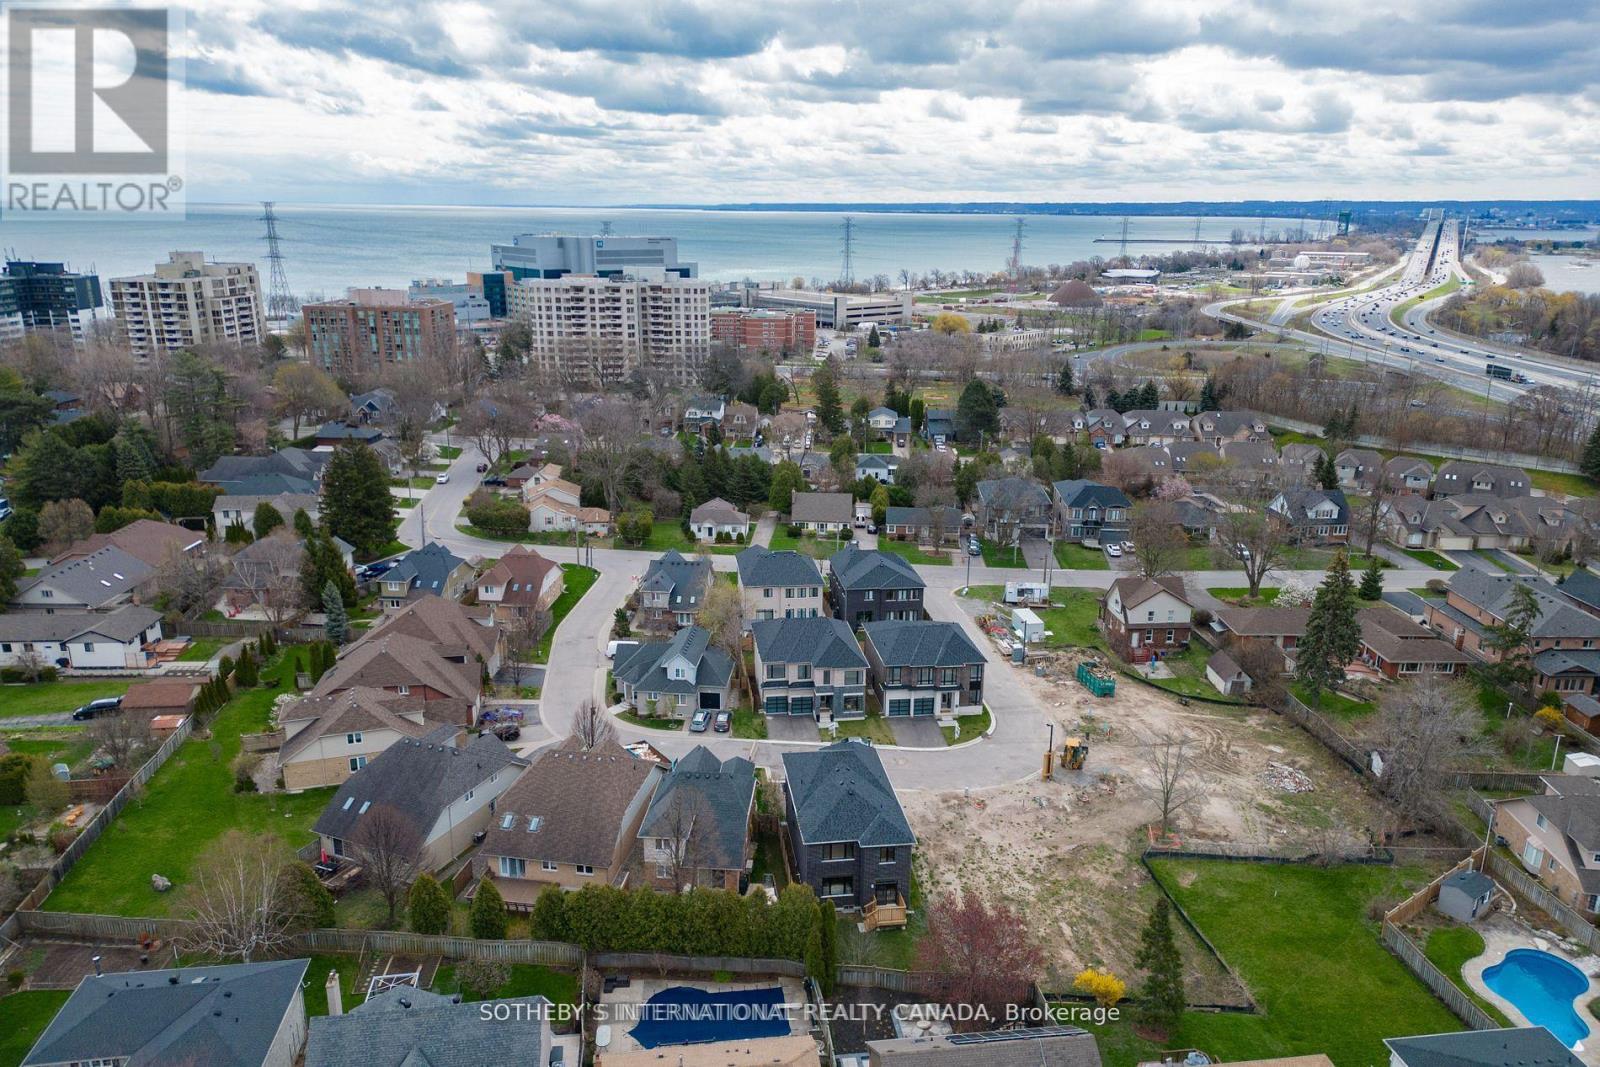
Welcome to The Hayden, a brand-new custom home by Markay Homes offering approximately 2,488sq. ft. in Bellview by the Lake.
Buyers still have an opportunity to personalize select finishes, subject to builder availability and the stage of construction. Located in South Burlington just steps from the waterfront, this home offers lakeside living close to downtown Burlington, shops, restaurants, trails, entertainment, and Joseph Brant Hospital. The open-concept main floor is centered around an impressive great room that serves as the focal point of the home, complemented by a separate formal parlour and gourmet kitchen with quartz countertops, custom cabinetry, and stainless steel appliances.
Upstairs, the primary suite offers dual closets and a spa-inspired ensuite with a freestanding tub and glass shower. Generously sized bedrooms and beautifully appointed bathrooms complete the second floor. Features include hardwood flooring throughout except tiled areas, 514-inch baseboards, an oak staircase with wrought-iron pickets, smooth 9-foot ceilings on the main and second floors, and heightened interior doors.
A rare opportunity to personalize a beautifully crafted new home in one of South Burlington's most desirable lakeside communities.
Property summary
- MLS® number
- W13821116
- Property type
- Single Family
- Building type
- House
- Title
- Freehold
- Land size
- 35 x 93 FT ; 35' x 93' x 92' x 44' Rear
- Parking
- 3 spaces · Garage
- Days on market
- 6 days
Features & details
- Heating
- Forced air, Natural gas
- Cooling
- Central air conditioning
- Basement
- Unfinished, N/A
- Flooring
- Tile, Hardwood, Carpeted
- Appliances
- Washer, Refrigerator, Whirlpool, Dishwasher, Stove, Dryer, Microwave, Humidifier
- Exterior features
- Brick, Stone
- Lot features
- Sump Pump
What would this home cost you?
Based on the $1,594,690 asking price at a 5.00% example rate, semi-annual compounding.
Renanza Realty Inc. can represent you on this property — send an enquiry to arrange a private viewing.
Listing courtesy of SOTHEBY'S INTERNATIONAL REALTY CANADA, TORONTO.
The listing data displayed here is provided in part by the Canadian Real Estate Association (CREA) through its Data Distribution Facility (DDF®) and is drawn from Boards and Associations across Canada. Information is deemed reliable but is not guaranteed accurate by CREA. The listings are held by brokerages other than Renanza Realty unless otherwise noted.
The trademarks REALTOR®, REALTORS® and the REALTOR® logo are controlled by CREA and identify real estate professionals who are members of CREA. The trademarks MLS®, Multiple Listing Service® and the associated logos identify professional services rendered by REALTOR® members of CREA to effect the purchase, sale and lease of real estate as part of a cooperative selling system.