
510 - 830 LAWRENCE AVENUE W
Toronto (Yorkdale-Glen Park), Ontario
MLS® W13609810
$490,000
- Status
- Active
- Property type
- House
- MLS® number
- W13609810
- Bedrooms
- 2
- Bathrooms
- 1
- Year built
- —
 1 / 22
Listing description
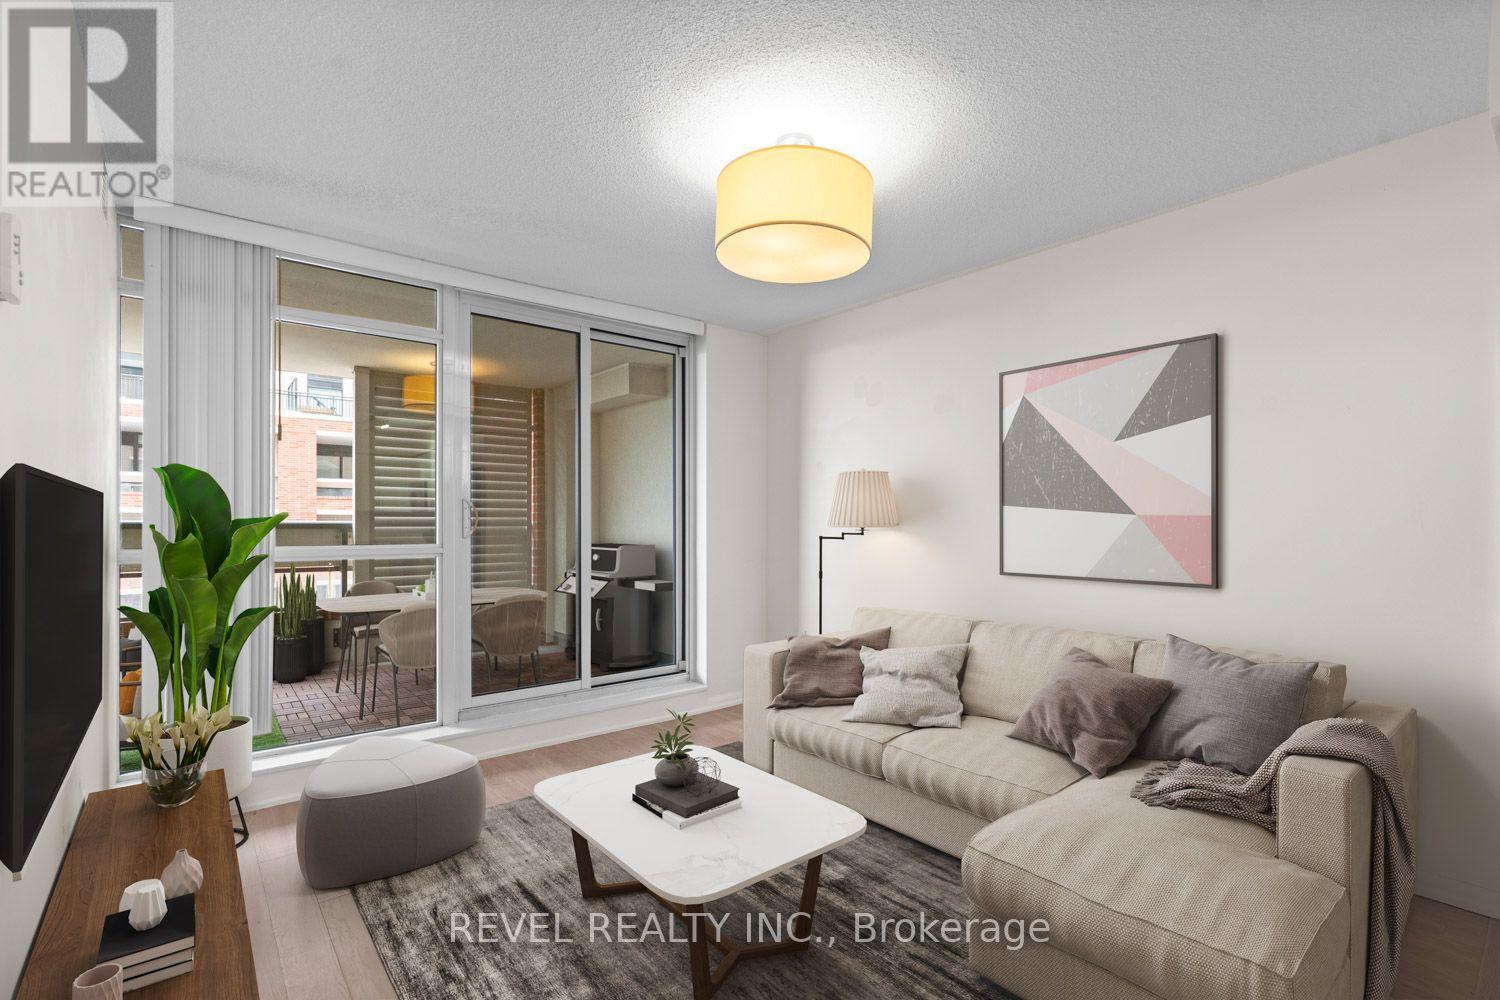
Start your next chapter in style at Treviso II - offering charm, comfort, and incredible convenience in one of Toronto's most well-connected neighbourhoods. This bright and spacious 1-bedroom + den suite is thoughtfully designed with an open-concept layout and finished with engineered hardwood floors throughout. The modern kitchen features stainless steel appliances and flows seamlessly into the sun-filled living and dining area.
The bedroom includes a large closet, and the oversized den offers flexibility - perfect for a home office, guest room, or nursery. Step out onto the oversized private balcony with tranquil views of Dane Park, ideal for enjoying your morning coffee or relaxing at sunset. One parking spot is included.
This building is rich with resort-style amenities, including a pool, hot tub, gym, cinema, party room, BBQ terrace, guest suites, and 24-hour concierge. Outside, the beautifully landscaped grounds feature fountains and Italian-themed water features that add a unique sense of luxury. Located at Lawrence & Dufferin, you're just steps to TTC and walking distance to local shops, restaurants, and grocery stores including Fortino's and Lady York.
Also nearby: Orfus Road outlets, Lawrence Allen Centre, and Yorkdale Mall - all just a short drive away. With easy access to Highway 401 and Allen Road, commuting is a breeze. Whether you're a first-time buyer, downsizer, or investor, this is a stylish, move-in-ready home in a vibrant and central community.
Property summary
- MLS® number
- W13609810
- Property type
- Single Family
- Building type
- Apartment
- Title
- Condo/Strata
- Annual property taxes
- $2,624.22
- Parking
- 1 space · Garage, Underground
- Days on market
- 30 days
Features & details
- Heating
- Forced air, Natural gas
- Cooling
- Central air conditioning
- Basement
- None
- Flooring
- Tile, Hardwood
- Appliances
- Refrigerator, Dishwasher, Stove, Microwave, Window Coverings
- Exterior features
- Brick
- Lot features
- Carpet Free, In suite Laundry
- Community features
- Pets Allowed With Restrictions
- Maintenance fee
- $537.71 / Monthly
What would this home cost you?
Based on the $490,000 asking price at a 5.00% example rate, semi-annual compounding.
Renanza Realty Inc. can represent you on this property — send an enquiry to arrange a private viewing.
Listing courtesy of REVEL REALTY INC., TORONTO.
The listing data displayed here is provided in part by the Canadian Real Estate Association (CREA) through its Data Distribution Facility (DDF®) and is drawn from Boards and Associations across Canada. Information is deemed reliable but is not guaranteed accurate by CREA. The listings are held by brokerages other than Renanza Realty unless otherwise noted.
The trademarks REALTOR®, REALTORS® and the REALTOR® logo are controlled by CREA and identify real estate professionals who are members of CREA. The trademarks MLS®, Multiple Listing Service® and the associated logos identify professional services rendered by REALTOR® members of CREA to effect the purchase, sale and lease of real estate as part of a cooperative selling system.