
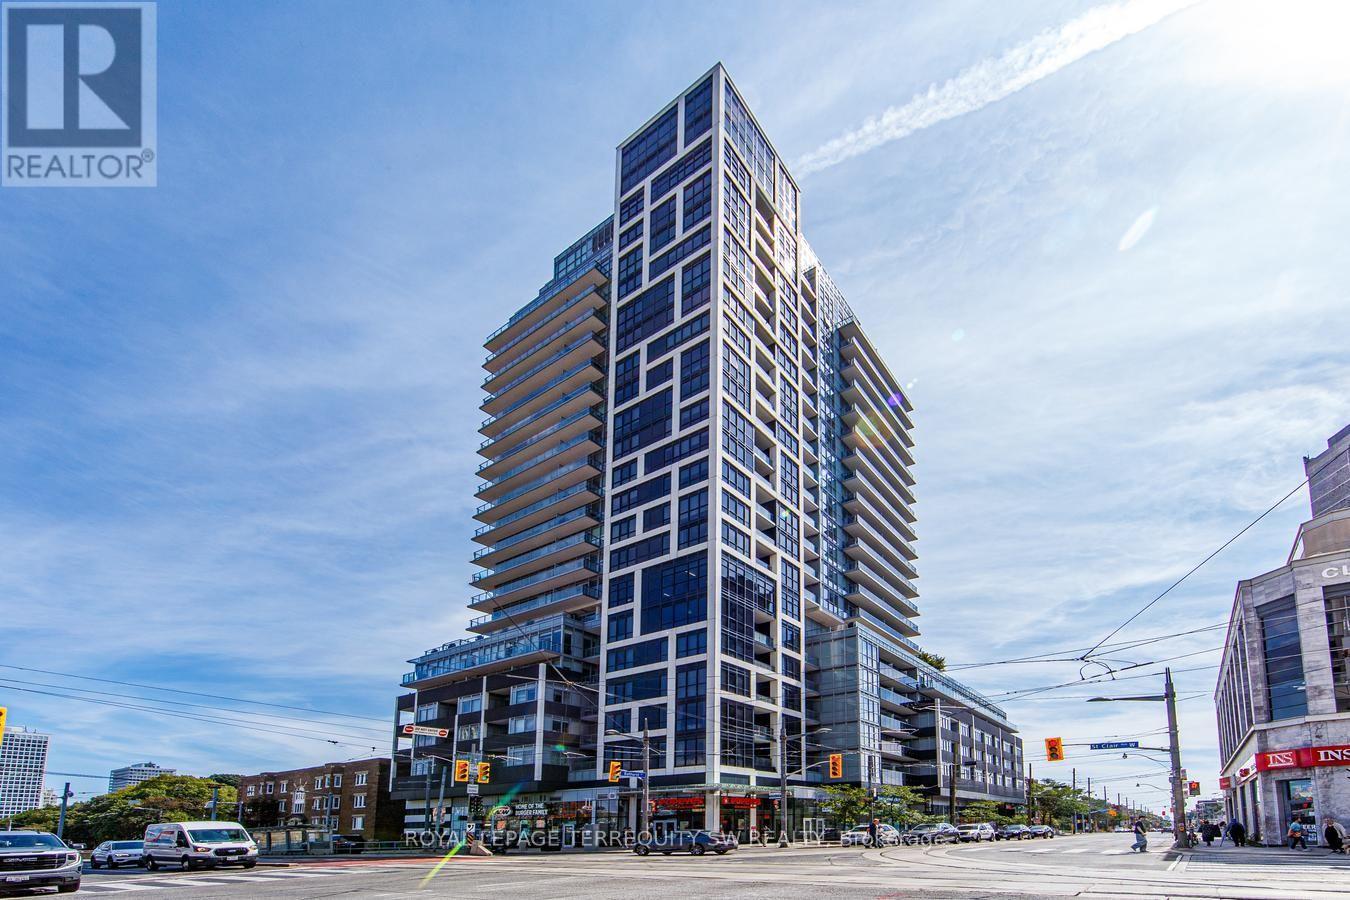
510 - 501 ST. CLAIR AVENUE W
Toronto (Casa Loma), Ontario
MLS® C13723834
$675,000
- Status
- Active
- Property type
- House
- MLS® number
- C13723834
- Bedrooms
- 2
- Bathrooms
- 1
- Year built
- —
 1 / 51
Listing description
Luxury living in the vibrant midtown neighbourhood of St Clair West & Casa Loma! Upgraded well beyond builder's standard, this spacious & functional 1 bed + den floor plan offers almost 600 sqft of designer interior livable space. Enjoy the bonus of an exceptional almost 200 sqft east facing private terrace overlooking lush treetops with a natural gas BBQ hookup + city views.
Incredible custom storage throughout: professional built-in closet organizers in hall, laundry, pantry, coffee bar in den & bedroom. Beautiful kitchen with rare gas cooktop & integrated appliances. Resort style amenities with over 8,000 sqft of common areas including infinity pool with CN Tower/skyline views, saunas, theatre, billiards & party room.
Steps to subway, markets, restaurants, parks & more. Shows very well, A+! Make it yours today!
**Click Virtual Tour(s) for 3D walk through & drone footage**
Property summary
- MLS® number
- C13723834
- Property type
- Single Family
- Building type
- Apartment
- Title
- Condo/Strata
- Annual property taxes
- $3,337.80
- Parking
- 1 space · Garage, Underground
- Days on market
- 6 days
Features & details
- Heating
- Forced air, Natural gas
- Cooling
- Central air conditioning
- Basement
- None
- Flooring
- Concrete, Hardwood
- Exterior features
- Steel, Concrete
- Lot features
- Carpet Free
- Community features
- Pets Allowed With Restrictions
- Maintenance fee
- $780.59 / Monthly
What would this home cost you?
Based on the $675,000 asking price at a 5.00% example rate, semi-annual compounding.
Renanza Realty Inc. can represent you on this property — send an enquiry to arrange a private viewing.
Listing courtesy of ROYAL LEPAGE TERREQUITY SW REALTY, TORONTO.
The listing data displayed here is provided in part by the Canadian Real Estate Association (CREA) through its Data Distribution Facility (DDF®) and is drawn from Boards and Associations across Canada. Information is deemed reliable but is not guaranteed accurate by CREA. The listings are held by brokerages other than Renanza Realty unless otherwise noted.
The trademarks REALTOR®, REALTORS® and the REALTOR® logo are controlled by CREA and identify real estate professionals who are members of CREA. The trademarks MLS®, Multiple Listing Service® and the associated logos identify professional services rendered by REALTOR® members of CREA to effect the purchase, sale and lease of real estate as part of a cooperative selling system.