
#510 11080 ELLERSLIE RD SW
Edmonton, Alberta
MLS® E4503387
$319,900
- Status
- Active
- Property type
- House
- MLS® number
- E4503387
- Bedrooms
- 2
- Bathrooms
- 2
- Year built
- 2014
 1 / 46
Listing description
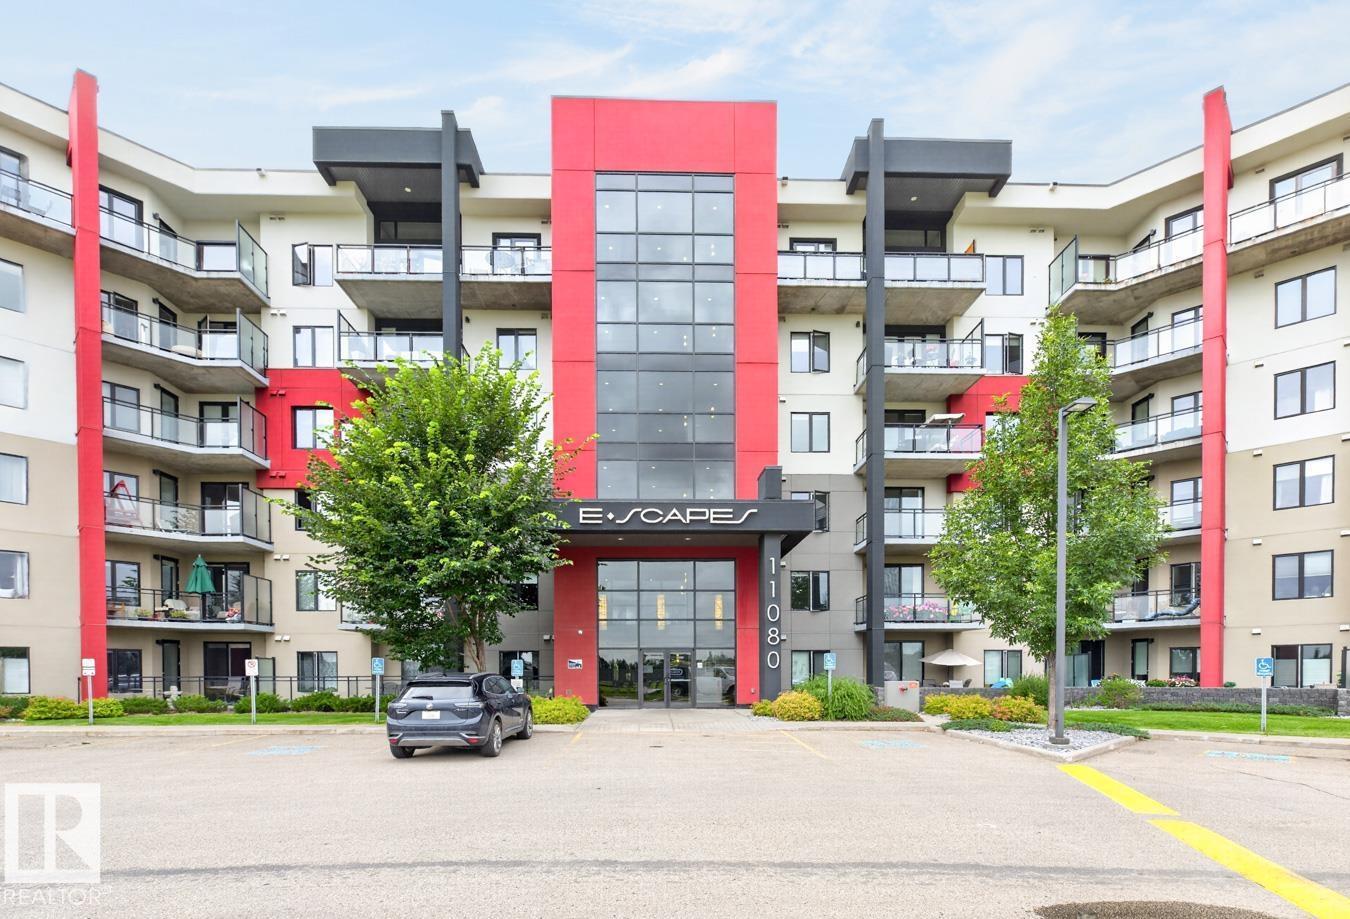
Experience 996 Sq. Ft. executive-style living in this concrete & steel 5th-floor sanctuary, perfectly curated for discerning downsizers or university students.
Nestled in a premier location close to shopping, fine dining, & transit, it offers quick access to Hwy 2 Anthony Henday & is just 15 mins from the airport. Set within a highly secure, quiet, & exceptionally managed building, this small pet-friendly residence boasts elite amenities: a high-end fitness center, social room, guest suite, kitchen, rooftop patio, & a lounge w/ a bar & billiards. Inside, the A/C-cooled 2-bed, 2-bath (1 ensuite) layout shines w/ opulent quartz countertops, sleek LVP & pristine tile flooring, complemented by a newer dishwasher & dryer.
Unwind on your private northeast-facing balcony. The ultimate convenience is yours with 2 titled heated underground parking stalls & 2 secure storage cages included. A few photos have been virtually staged.
Property summary
- MLS® number
- E4503387
- Property type
- Single Family
- Building type
- Apartment
- Square footage
- 996 sq ft
- Title
- Condo/Strata
- Land size
- 40.83 square meters
- Built in
- 2014
- Parking
- 2 spaces · Underground, Parkade
- Days on market
- 14 days
Features & details
- Heating
- Coil Fan
- Basement
- None
- Appliances
- Washer, Refrigerator, Dishwasher, Stove, Dryer, Microwave, Furniture, Household Goods Included, Window Coverings
- Maintenance fee
- $761.11 / Monthly
What would this home cost you?
Based on the $319,900 asking price at a 5.00% example rate, semi-annual compounding.
Renanza Realty Inc. can represent you on this property — send an enquiry to arrange a private viewing.
Listing courtesy of RE/MAX Real Estate, Leduc.
The listing data displayed here is provided in part by the Canadian Real Estate Association (CREA) through its Data Distribution Facility (DDF®) and is drawn from Boards and Associations across Canada. Information is deemed reliable but is not guaranteed accurate by CREA. The listings are held by brokerages other than Renanza Realty unless otherwise noted.
The trademarks REALTOR®, REALTORS® and the REALTOR® logo are controlled by CREA and identify real estate professionals who are members of CREA. The trademarks MLS®, Multiple Listing Service® and the associated logos identify professional services rendered by REALTOR® members of CREA to effect the purchase, sale and lease of real estate as part of a cooperative selling system.