
51 SPADINA ROAD
Brampton (Bram West), Ontario
MLS® W13850798
$599,900
- Status
- Active
- Property type
- House
- MLS® number
- W13850798
- Bedrooms
- 3
- Bathrooms
- 2
- Year built
- —
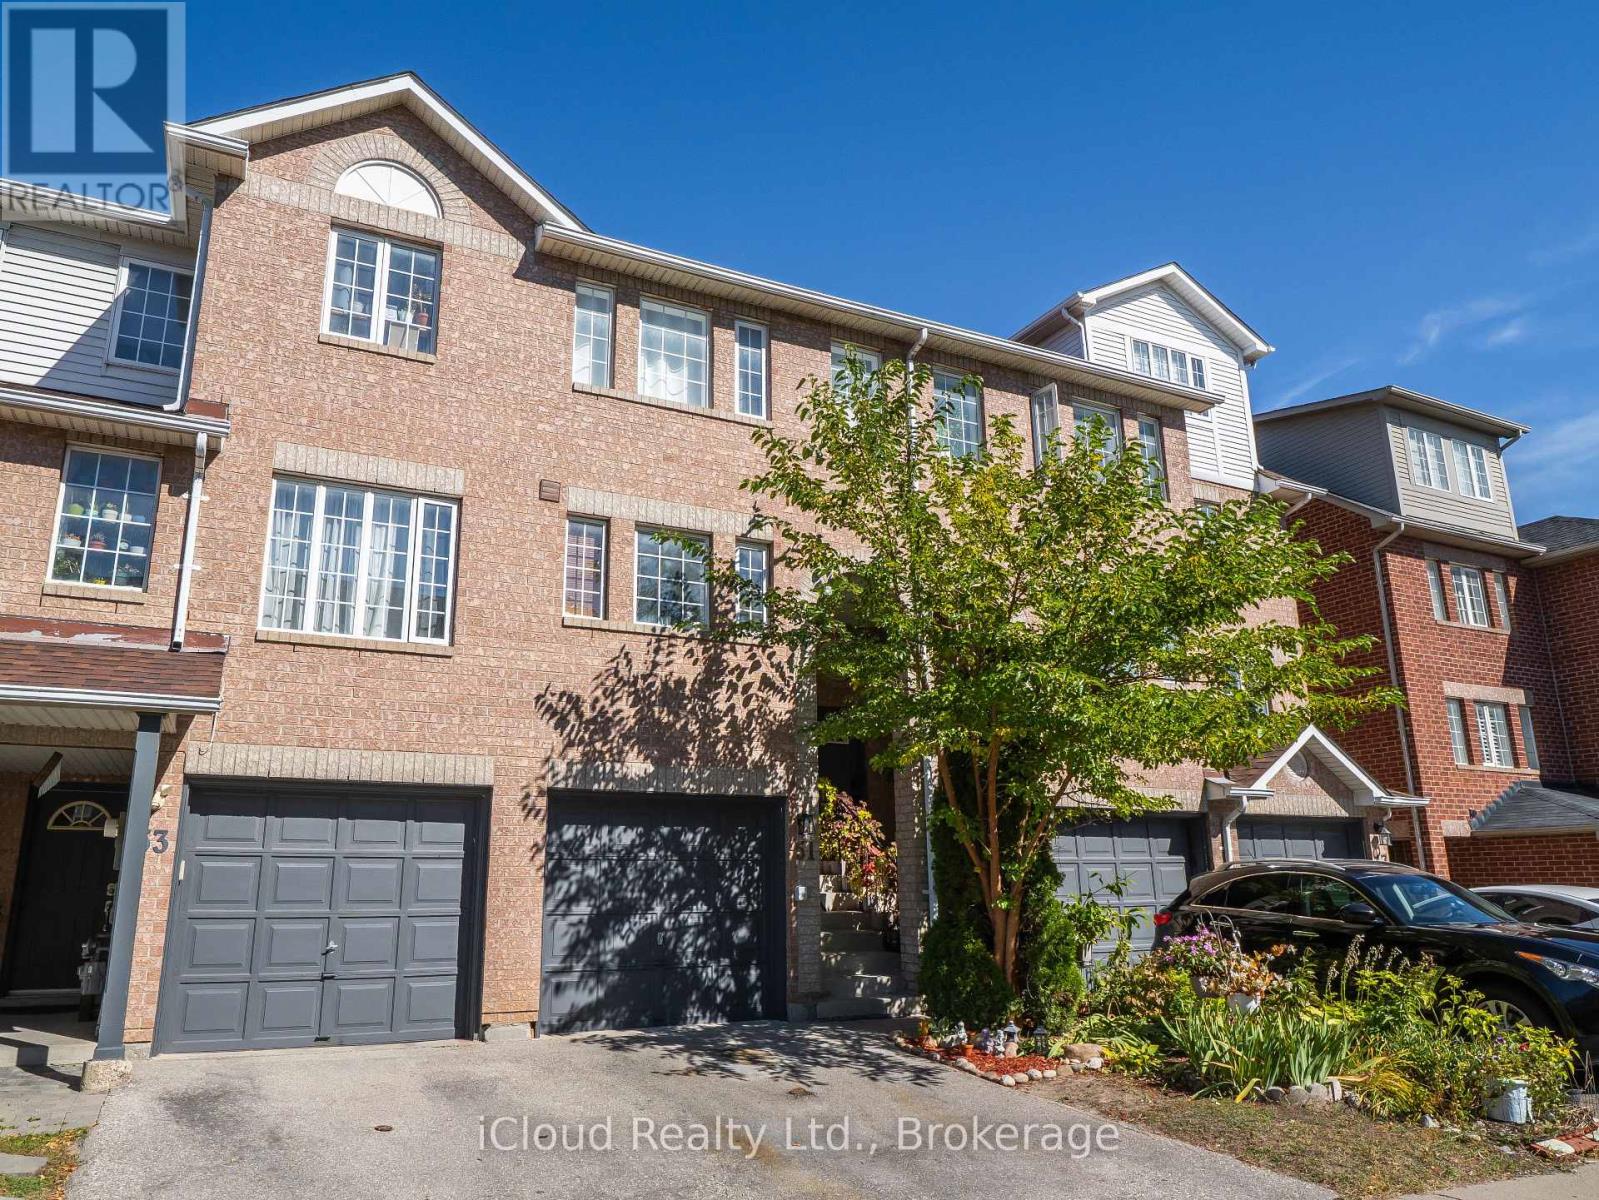 1 / 45
Listing description
Welcome to this gorgeous home! Original proud owner maintaining the house in mint condition. Renovated to perfection with beautiful upgrades.
This condo townhouse offers 3 Bedrooms plus recreation room, with high quality hardwood floors throughout. The layout and spacious rooms with large windows fills the space with natural sunlight, creating an inviting atmosphere. Big and bright kitchen features brand new quartz countertops and backsplash, brand new stove, dishwasher and range hood.
Many cabinets and eating area. Enjoy quality time with your family in the cozy recreation room or in the backyard green paradise. The laundry room has Kenmore high-end washer and dryer.
Central vacuum, air conditioner are included and hot water tank is owned. This family-friendly neighborhood offers convenient access to public transit, schools, shopping centers, parks and restaurants. Perfect combination of comfort, style and location.
Welcome!
Property summary
- MLS® number
- W13850798
- Property type
- Single Family
- Building type
- Row / Townhouse
- Title
- Condo/Strata
- Annual property taxes
- $3,973.21
- Parking
- 2 spaces · Attached Garage, Garage
- Days on market
- 17 days
Features & details
- Heating
- Forced air, Natural gas
- Cooling
- Central air conditioning
- Basement
- Finished, N/A
- Flooring
- Hardwood, Ceramic, Vinyl
- Appliances
- Washer, Refrigerator, Central Vacuum, Dishwasher, Stove, Dryer, Hood Fan, Window Coverings, Garage door opener, Garage door opener remote(s), Water Heater
- Exterior features
- Brick
- Community features
- Pets Allowed With Restrictions
- Maintenance fee
- $197 / Monthly
What would this home cost you?
Based on the $599,900 asking price at a 5.00% example rate, semi-annual compounding.
Renanza Realty Inc. can represent you on this property — send an enquiry to arrange a private viewing.
Listing courtesy of iCloud Realty Ltd., Brampton.
The listing data displayed here is provided in part by the Canadian Real Estate Association (CREA) through its Data Distribution Facility (DDF®) and is drawn from Boards and Associations across Canada. Information is deemed reliable but is not guaranteed accurate by CREA. The listings are held by brokerages other than Renanza Realty unless otherwise noted.
The trademarks REALTOR®, REALTORS® and the REALTOR® logo are controlled by CREA and identify real estate professionals who are members of CREA. The trademarks MLS®, Multiple Listing Service® and the associated logos identify professional services rendered by REALTOR® members of CREA to effect the purchase, sale and lease of real estate as part of a cooperative selling system.