
51 SHERIDAN DR
St. Albert, Alberta
MLS® E4506816
$399,900
- Status
- Active
- Property type
- House
- MLS® number
- E4506816
- Bedrooms
- 5
- Bathrooms
- 2
- Year built
- 1961
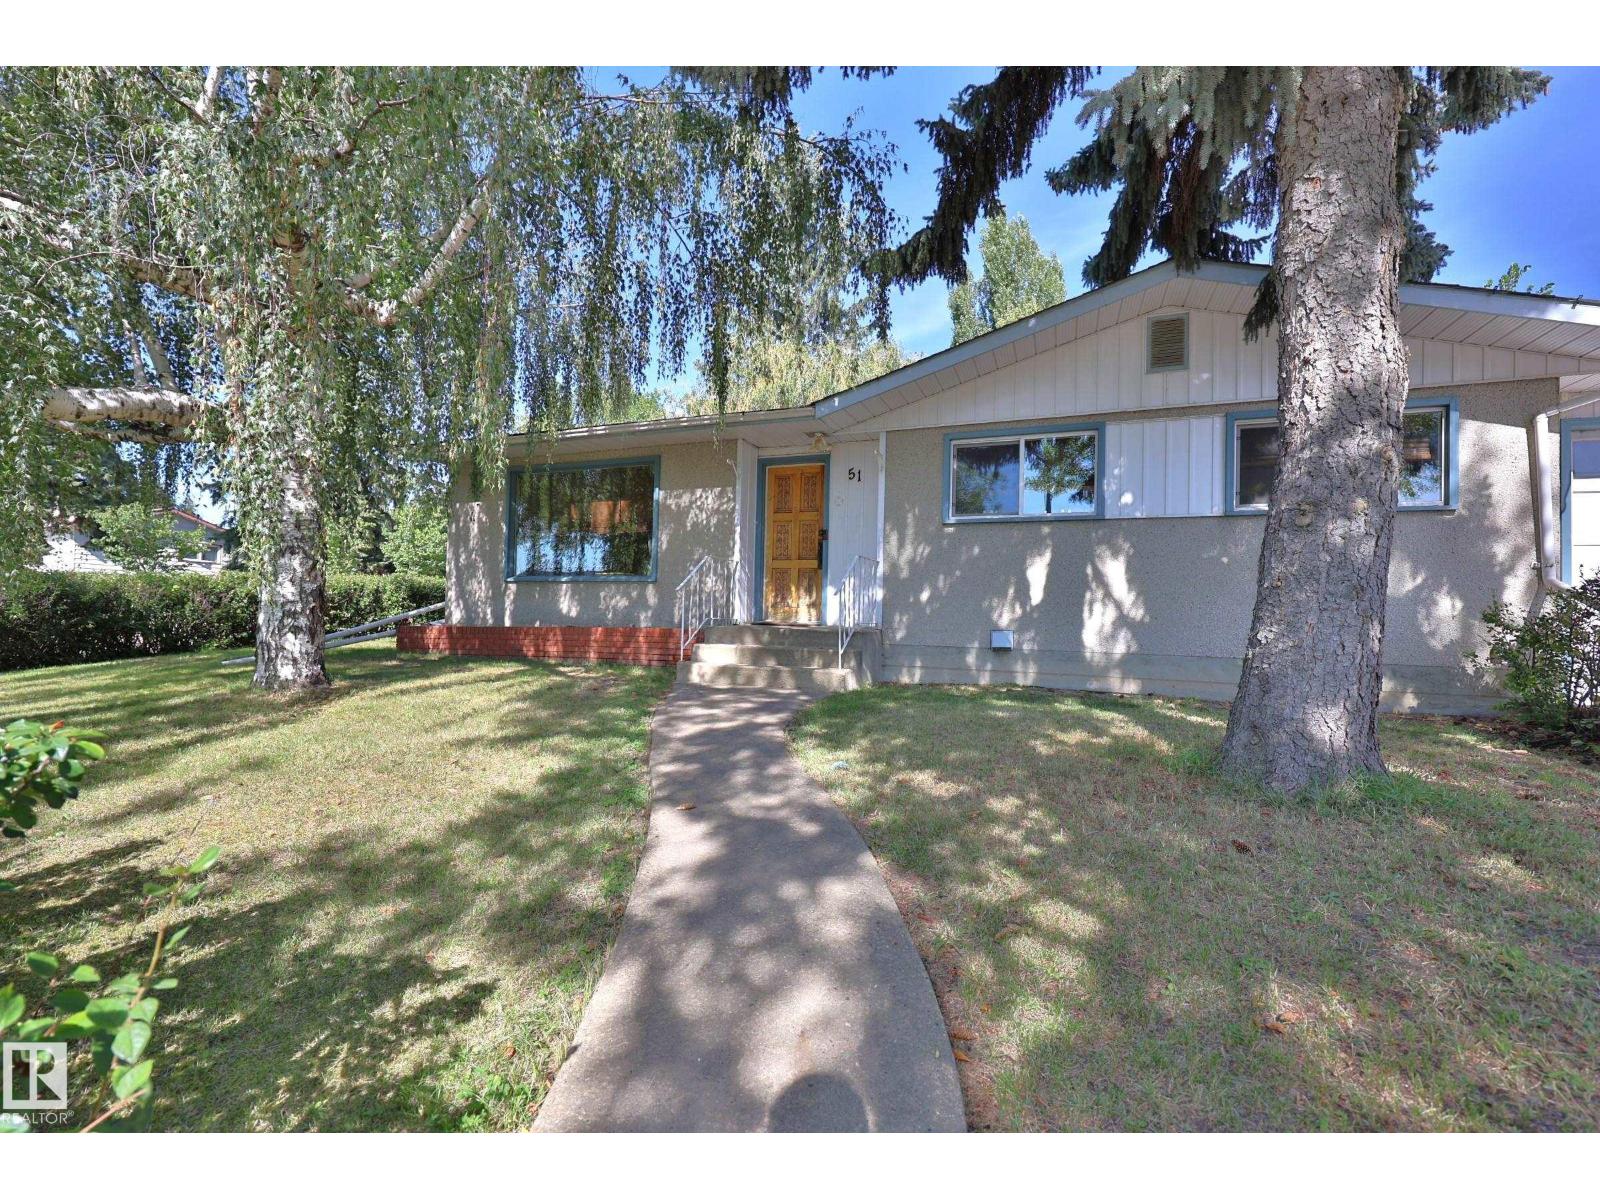 1 / 41
Listing description
Amazing Location!!! WALKING DISTANCE to all levels of schooling, recreation facilities, plus grocery and shopping. Massive 80 X 110 CORNER LOT, with city approval to be SUBDIVIDED.
Home has been LOVED AND PRESERVED over the years with some great improvements like THE NEWER ROOF AND WINDOWS plus a FRESH PAINT JOB. 3 Bedrooms up with and a full bathroom with dual sinks. BRIGHT AND SPACIOUS living room with new carpet.
Kitchen is full of storage, with a VIEW OVER THE YARD and comes with all the appliances. Dinette with built in hutch. Rear entry COULD BE SEPARATED FOR A SECOND SUITE.
Basement is FULLY FINISHED with a old school party/rec room, office and craft room that COULD BE BEDROOMS 4 AND 5, Laundry plus a half bath. SUPERSIZE GARAGE is over 50’ deep with EXTRA PARKING all down the side. COVERED PATIO WITH FIREPLACE is a perfect retreat in back yard that is fenced and landscaped.
RARE FIND - a property with so many opportunities - SUBDIVIDE, RENOVATE, HOLD, FLIP all in the HEART OF ST. ALBERT.
Property summary
- MLS® number
- E4506816
- Property type
- Single Family
- Building type
- House
- Square footage
- 1,055 sq ft
- Title
- Freehold
- Built in
- 1961
- Parking
- 8 spaces · Attached Garage, RV, Oversize
- Days on market
- 3 days
Features & details
- Heating
- Forced air
- Basement
- Finished, Full
- Appliances
- Washer, Refrigerator, Dishwasher, Stove, Dryer, Storage Shed, Window Coverings, Garage door opener
- Lot features
- Corner Site, See remarks, Subdividable lot
- Architectural style
- Bungalow
What would this home cost you?
Based on the $399,900 asking price at a 5.00% example rate, semi-annual compounding.
Renanza Realty Inc. can represent you on this property — send an enquiry to arrange a private viewing.
Listing courtesy of RE/MAX Elite, Edmonton.
The listing data displayed here is provided in part by the Canadian Real Estate Association (CREA) through its Data Distribution Facility (DDF®) and is drawn from Boards and Associations across Canada. Information is deemed reliable but is not guaranteed accurate by CREA. The listings are held by brokerages other than Renanza Realty unless otherwise noted.
The trademarks REALTOR®, REALTORS® and the REALTOR® logo are controlled by CREA and identify real estate professionals who are members of CREA. The trademarks MLS®, Multiple Listing Service® and the associated logos identify professional services rendered by REALTOR® members of CREA to effect the purchase, sale and lease of real estate as part of a cooperative selling system.