
51 Salem Street
Sackville, New Brunswick
MLS® NB143320
$459,500
- Status
- Active
- Property type
- House
- MLS® number
- NB143320
- Bedrooms
- 4
- Bathrooms
- 3
- Year built
- —
 1 / 51
Listing description
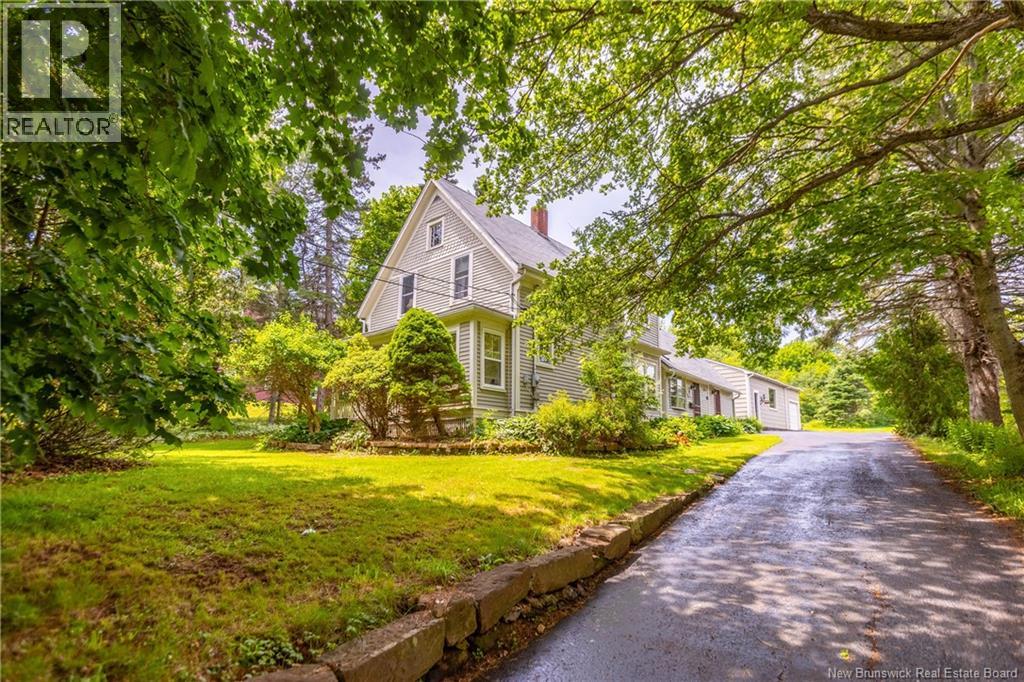
CENTURY HOME SITTING ON OVER HALF AN ACRE WITH A BONUS INCOME OR IN-LAW SUITE! This home sits directly across from Mount Allison University, and just steps to downtown Sackville - yet tucked into a private oasis! A paved driveway leads through the trees to reveal this well-kept home, with all of it's original charm.
Through the front door is a sunporch, leading to the foyer with original bannister, and a convenient half bathroom. There is a bright living room and dining room with window seat, as well as a family room with cozy wood stove. There is a lovely oak kitchen with center island and an adjoining breakfast room, as well as access to the yard.
The second floor has a large primary bedroom with walk-in closet. There are two guest bedrooms with refinished softwood flooring, as well as a full 4pc bathroom. A separate entrance from the driveway leads to the 2-level income suite - with a main floor foyer, kitchen, and full bathroom, as well as a second floor bedroom and living room.
A bonus is the detached 20x40 workshop/studio building - with extra high ceilings and on a concrete slab. The lot is over half an acre in size, with mature trees and great privacy. Centrally located and charming - this versatile property could make a great investment or family home.
Property summary
- MLS® number
- NB143320
- Property type
- Single Family
- Building type
- House
- Square footage
- 2,278 sq ft
- Title
- Freehold
- Land size
- 2600 square meters
- Annual property taxes
- $4,731.59
- Parking
- Detached Garage
- Days on market
- 59 days
Features & details
- Heating
- Baseboard heaters, Stove, Forced air, Electric, Wood
- Basement
- Unfinished, Full
- Flooring
- Hardwood, Carpeted, Softwood
- Exterior features
- Wood
What would this home cost you?
Based on the $459,500 asking price at a 5.00% example rate, semi-annual compounding.
Renanza Realty Inc. can represent you on this property — send an enquiry to arrange a private viewing.
Listing courtesy of RE/MAX Sackville Realty, Sackville.
The listing data displayed here is provided in part by the Canadian Real Estate Association (CREA) through its Data Distribution Facility (DDF®) and is drawn from Boards and Associations across Canada. Information is deemed reliable but is not guaranteed accurate by CREA. The listings are held by brokerages other than Renanza Realty unless otherwise noted.
The trademarks REALTOR®, REALTORS® and the REALTOR® logo are controlled by CREA and identify real estate professionals who are members of CREA. The trademarks MLS®, Multiple Listing Service® and the associated logos identify professional services rendered by REALTOR® members of CREA to effect the purchase, sale and lease of real estate as part of a cooperative selling system.