
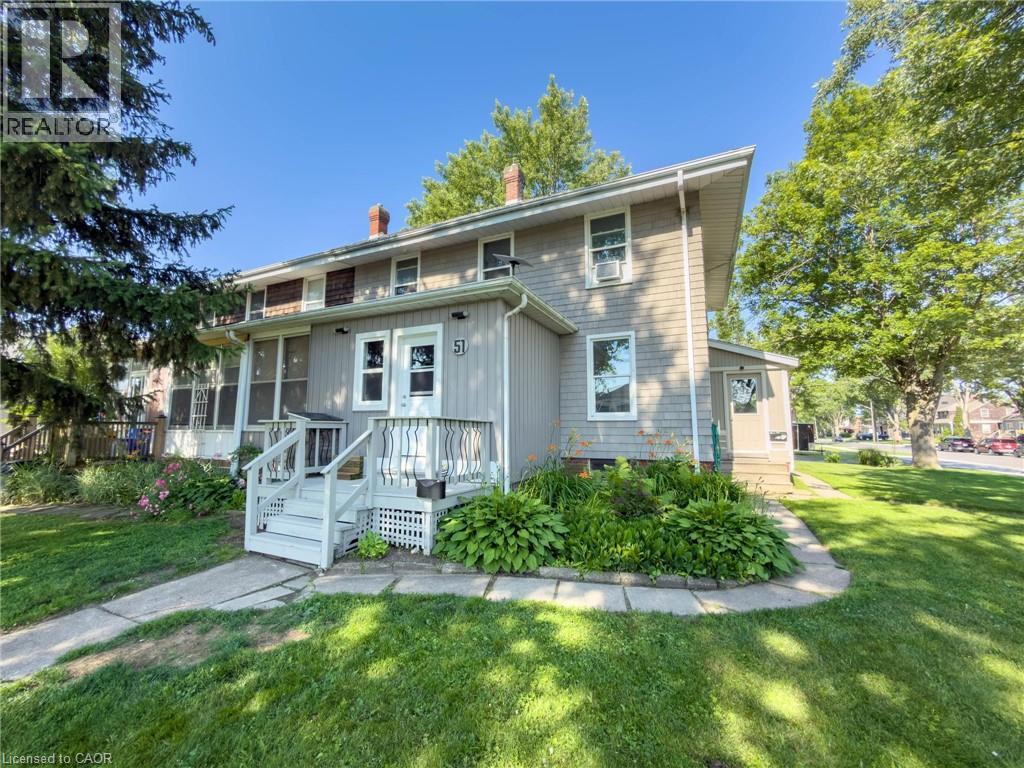
51 PLYMOUTH Road
Welland, Ontario
MLS® 40844239
$349,000
- Status
- Active
- Property type
- House
- MLS® number
- 40844239
- Bedrooms
- 4
- Bathrooms
- 3
- Year built
- 1907
 1 / 46
Listing description
Welcome to 51 Plymouth Road in the heart of Welland! This well-maintained semi-detached home offers a fantastic opportunity for homeowners looking to offset their mortgage by living in one unit while renting out the other. Featuring two self-contained two-bedroom units with separate hydro meters, this property provides flexibility for owner-occupancy, investment income, or multi-generational living.
Both units offer functional living spaces, generous storage, ample parking, and a spacious yard for outdoor enjoyment. Recent updates include leveling and insulating the front room with new doors, flooring, and roofing, new shingles on the lower roof (main roof approximately 10 years old), fresh paint throughout, hydro added to the backyard shed and refrigerated storage unit, a new fridge and dishwasher in the upper unit, and a newer stove in the lower unit. The refrigerated storage unit also includes custom-built shelving for exceptional storage solutions.
Conveniently located close to schools, parks, shopping, transit, and major routes, this property is perfect for buyers seeking a smart homeownership opportunity with built-in rental income in a growing community.
Property summary
- MLS® number
- 40844239
- Property type
- Single Family
- Building type
- House
- Square footage
- 1,520 sq ft
- Title
- Freehold
- Built in
- 1907
- Annual property taxes
- $4,069.00
- Parking
- 3 spaces · None
- Days on market
- 116 days
Features & details
- Heating
- Boiler, Natural gas
- Cooling
- None
- Basement
- Partially finished, Full
- Appliances
- Dishwasher
- Exterior features
- Wood
- Lot features
- Crushed stone driveway, In-Law Suite
- Architectural style
- Other
What would this home cost you?
Based on the $349,000 asking price at a 5.00% example rate, semi-annual compounding.
Renanza Realty Inc. can represent you on this property — send an enquiry to arrange a private viewing.
Listing courtesy of RE/MAX Niagara Realty Ltd., NIAGARA FALLS.
The listing data displayed here is provided in part by the Canadian Real Estate Association (CREA) through its Data Distribution Facility (DDF®) and is drawn from Boards and Associations across Canada. Information is deemed reliable but is not guaranteed accurate by CREA. The listings are held by brokerages other than Renanza Realty unless otherwise noted.
The trademarks REALTOR®, REALTORS® and the REALTOR® logo are controlled by CREA and identify real estate professionals who are members of CREA. The trademarks MLS®, Multiple Listing Service® and the associated logos identify professional services rendered by REALTOR® members of CREA to effect the purchase, sale and lease of real estate as part of a cooperative selling system.