
51 MORTON DRIVE
Ottawa, Ontario
MLS® X14102316
$499,000
- Status
- Active
- Property type
- House
- MLS® number
- X14102316
- Bedrooms
- 3
- Bathrooms
- 1
- Year built
- —
 1 / 30
Listing description
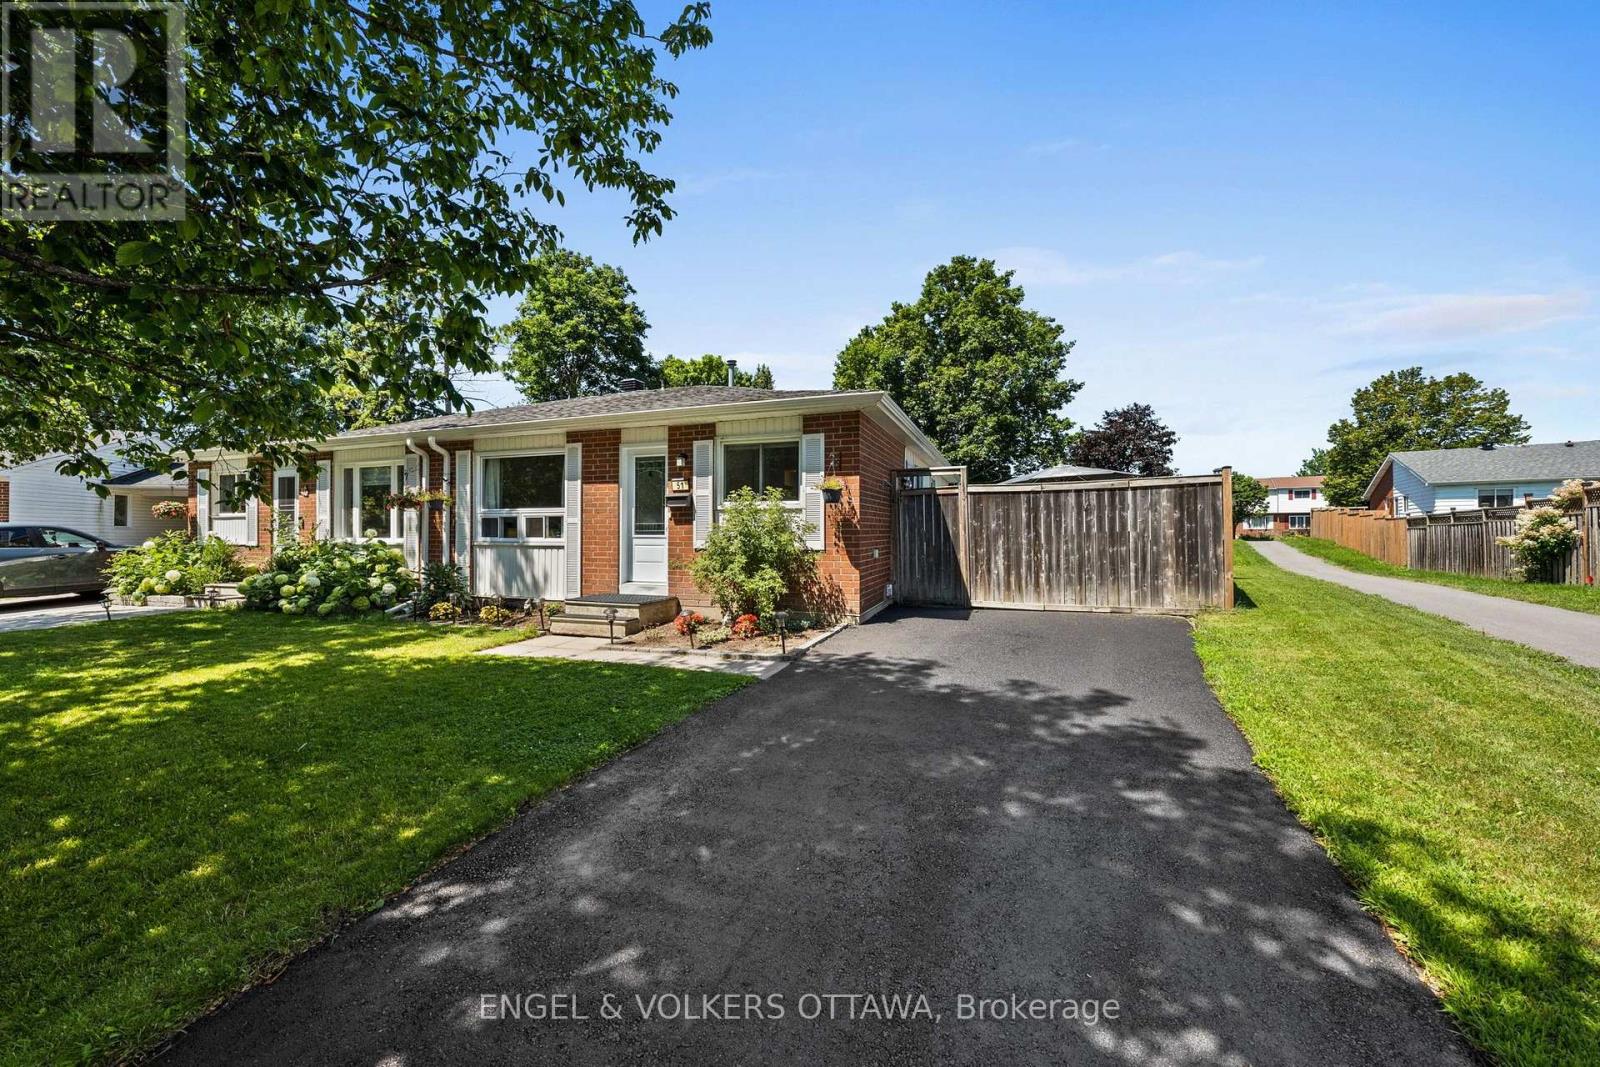
EXCEPTIONAL VALUE! Welcome to this charming, beautifully maintained semi-detached bungalow, lovingly cherished by the same family for over three decades. Situated on a quiet crescent, surrounded by mature trees, this move-in-ready home is ideal for first-time buyers, downsizers, or investors.
Enjoy convenient access to parks, nature trails, shopping, and Canadian Tire Centre. The renovated kitchen (2025) features ample cabinetry, upgraded countertops, and a stylish backsplash. The spacious eat-in kitchen flows into a bright dining area, perfect for family meals and entertaining.
The sun-filled living room offers a warm, inviting space to relax. The primary bedroom overlooks the peaceful backyard, while two additional bedrooms provide flexibility for family, guests, or a home office. A fully renovated four-piece bathroom completes the main level.
The finished lower level offers a generous recreation room and separate play or games area, ideal for movie nights, hobbies, or a home gym. Step outside to your private backyard retreat! The oversized lot features a heated above-ground pool (2023), hot tub (2023), and spacious patio for outdoor dining and entertaining.
Beautiful trees and a large grassy area create a lovely setting with plenty of room for children, pets, or gardening. Enjoy comfortable living with numerous updates, including the roof (2021), air conditioning (2023), owned hot water tank (2023), eavestroughs (2023), front door (2023), front window (2023), electrical panel (2023), repaved driveway (2024), and renovated kitchen (2025). An exceptional opportunity to own a lovingly maintained home with wonderful outdoor living space in a peaceful, established neighbourhood!
Property summary
- MLS® number
- X14102316
- Property type
- Single Family
- Building type
- House
- Title
- Freehold
- Land size
- 19.9 x 92 FT
- Annual property taxes
- $3,600.00
- Parking
- 3 spaces · No Garage
- Days on market
- 24 days
Features & details
- Heating
- Forced air, Natural gas
- Cooling
- Central air conditioning
- Basement
- Finished, Full
- Appliances
- Washer, Refrigerator, Water meter, Dishwasher, Stove, Dryer, Water Heater
- Exterior features
- Brick, Vinyl siding
- Lot features
- Lane
- Pool
- Above ground pool
- Architectural style
- Bungalow
What would this home cost you?
Based on the $499,000 asking price at a 5.00% example rate, semi-annual compounding.
Renanza Realty Inc. can represent you on this property — send an enquiry to arrange a private viewing.
Listing courtesy of ENGEL & VOLKERS OTTAWA, OTTAWA.
The listing data displayed here is provided in part by the Canadian Real Estate Association (CREA) through its Data Distribution Facility (DDF®) and is drawn from Boards and Associations across Canada. Information is deemed reliable but is not guaranteed accurate by CREA. The listings are held by brokerages other than Renanza Realty unless otherwise noted.
The trademarks REALTOR®, REALTORS® and the REALTOR® logo are controlled by CREA and identify real estate professionals who are members of CREA. The trademarks MLS®, Multiple Listing Service® and the associated logos identify professional services rendered by REALTOR® members of CREA to effect the purchase, sale and lease of real estate as part of a cooperative selling system.