
51 HILLSIDE AVENUE
Vaughan (Concord), Ontario
MLS® N13503930
$999,900
- Status
- Active
- Property type
- House
- MLS® number
- N13503930
- Bedrooms
- 6
- Bathrooms
- 2
- Year built
- —
 1 / 9
1 / 9Listing description
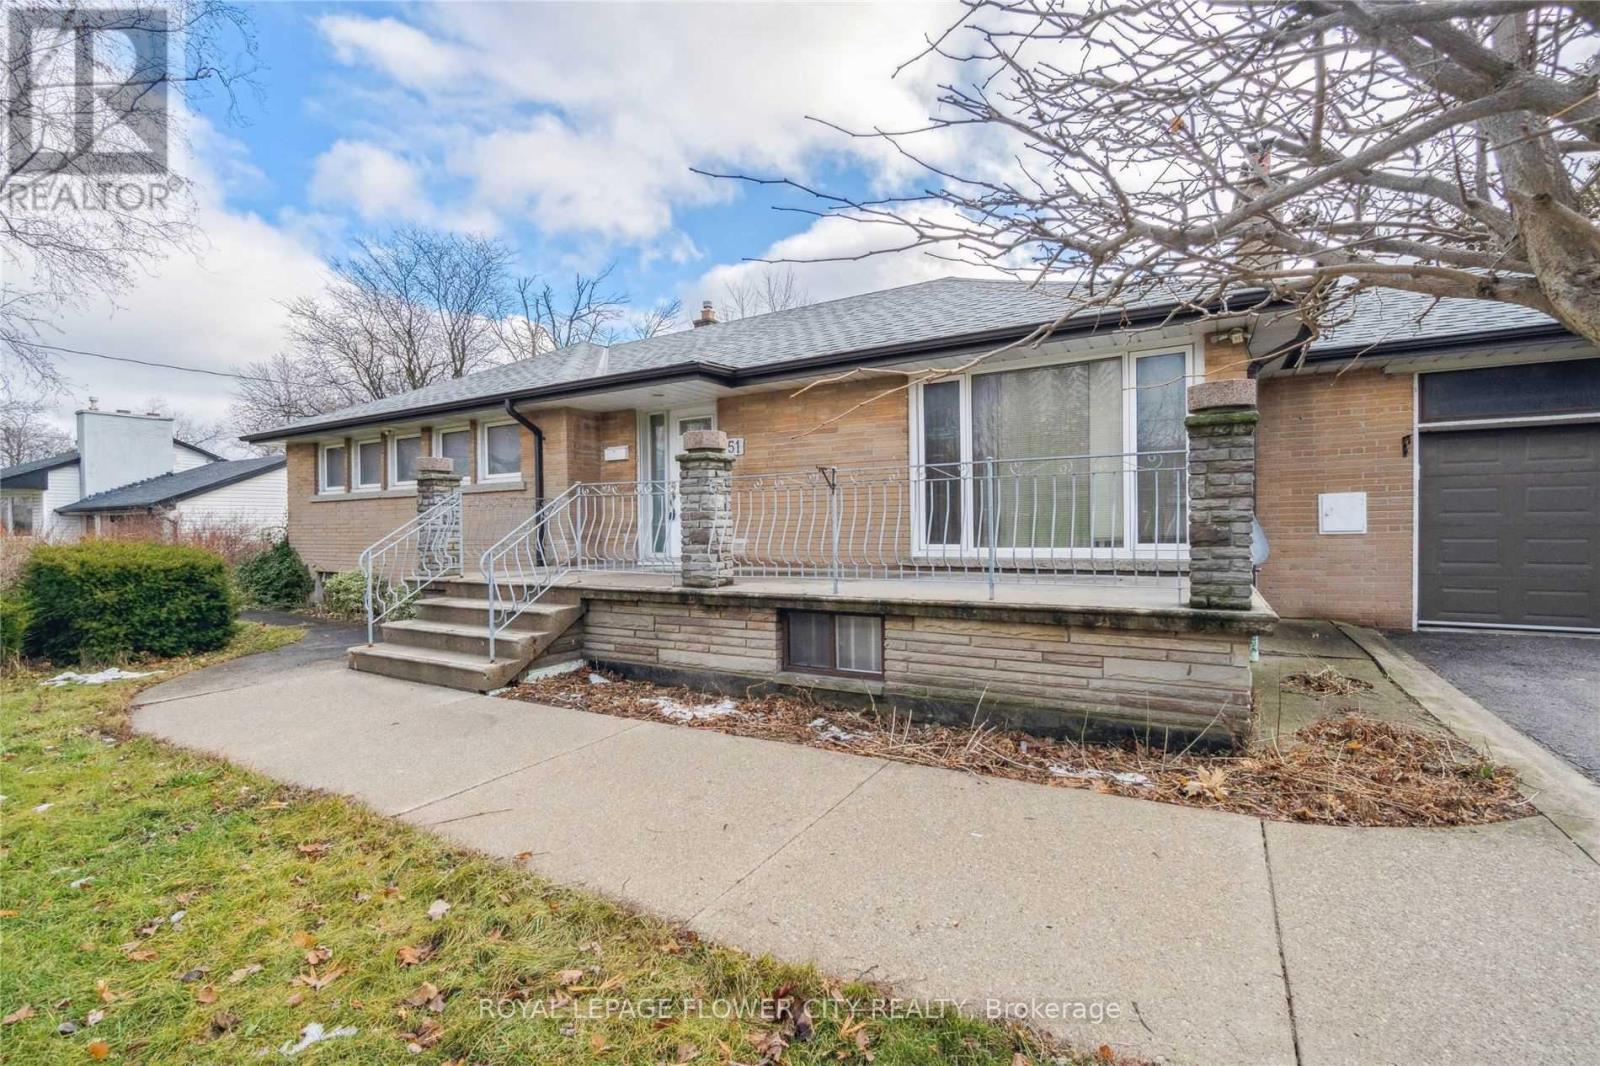
Huge 95'x260' lot near Vaughan Metropolitan Centre! Move into or lease this spacious, bright 3+3 bedroom detached bungalow. Main floor features an open-concept living/dining area, family kitchen, and 3 generous bedrooms.
The massive, fully finished basement boasts 3 additional large bedrooms, a full washroom, and a spacious living zone-perfect for multi-generational families or rental income. Sprawling, park-like backyard with endless possibilities. BONUS NEW EUROPEAN-STYLE BUILD: Skip the city red tape!
Fully approved building permit included for a magnificent, ultra-luxury New European-style estate (~10,000 sq ft) with a 6-car garage. The seller will construct turnkey for $5 Million. Buyer gets the exclusive privilege to hand-select all premium interior finishes, including a sleek European dream kitchen, custom spa-like washrooms, luxury flooring, and designer vanities.
Move right in today, or build your ultimate architectural legacy tomorrow! Minutes to top schools, parks, shopping, highways, and subway. 9
Property summary
- MLS® number
- N13503930
- Property type
- Single Family
- Building type
- House
- Title
- Freehold
- Land size
- 95 x 260 FT
- Annual property taxes
- $6,990.00
- Parking
- 8 spaces · Attached Garage, Garage
- Days on market
- 59 days
Features & details
- Heating
- Forced air, Natural gas
- Cooling
- Central air conditioning
- Basement
- Finished, Full
- Flooring
- Tile, Hardwood
- Appliances
- Washer, Refrigerator, Dishwasher, Stove, Dryer, Water Heater
- Exterior features
- Brick
- Lot features
- Carpet Free
- Architectural style
- Bungalow
What would this home cost you?
Based on the $999,900 asking price at a 5.00% example rate, semi-annual compounding.
Renanza Realty Inc. can represent you on this property — send an enquiry to arrange a private viewing.
Listing courtesy of ROYAL LEPAGE FLOWER CITY REALTY, BRAMPTON.
The listing data displayed here is provided in part by the Canadian Real Estate Association (CREA) through its Data Distribution Facility (DDF®) and is drawn from Boards and Associations across Canada. Information is deemed reliable but is not guaranteed accurate by CREA. The listings are held by brokerages other than Renanza Realty unless otherwise noted.
The trademarks REALTOR®, REALTORS® and the REALTOR® logo are controlled by CREA and identify real estate professionals who are members of CREA. The trademarks MLS®, Multiple Listing Service® and the associated logos identify professional services rendered by REALTOR® members of CREA to effect the purchase, sale and lease of real estate as part of a cooperative selling system.