
51 Hillcrest Drive
Perth-Andover, New Brunswick
MLS® NB147132
$585,000
- Status
- Active
- Property type
- House
- MLS® number
- NB147132
- Bedrooms
- 5
- Bathrooms
- 3
- Year built
- —
 1 / 22
Listing description
When Viewing This Property On Realtor. ca Please Click On The Multimedia or Virtual Tour Link For More Property Info. Welcome to 51 Hillcrest Drive, Perth-Andover!
Your ultimate family estate awaits on a private 1. 5 acre double lot on a quiet, family friendly cul-du-sac. Walk to schools, the pool, arena, and local shops!
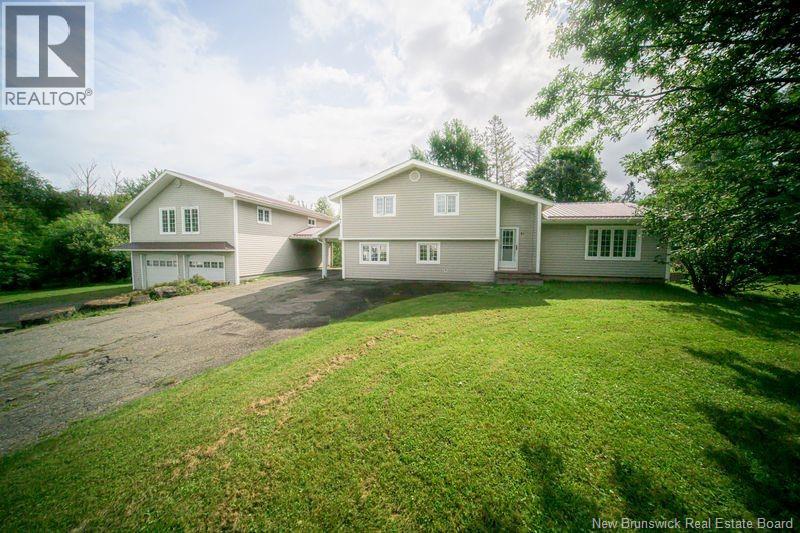
The Main House (3,112 sq ft) Features 3 split levels, 4 beds, and eco-friendly geo-thermal heat pump. The main level boasts a versatile in-law suite with its own living/dining area, bed, and full bathperfect as a flex or Rec room! Enjoy a newly renovated full bath, fresh paint, some new flooring, a cozy fireplace, and a massive private back deck.
Bonus 3-Bay Garage & Apt (1,008 sq ft) Fully insulated and heated. Upstairs is a never-rented, newly renovated 1-bed apartment with a full kitchen, appliances, laundry hookups, and a private backyard balcony. Exceptional mortgage-helper or guest suite potential!
Property summary
- MLS® number
- NB147132
- Property type
- Single Family
- Building type
- House
- Square footage
- 3,112 sq ft
- Title
- Freehold
- Land size
- 1.5 acres
- Annual property taxes
- $3,618.74
- Parking
- Detached Garage, Garage, Carport
- Days on market
- 4 days
Features & details
- Heating
- Stove, Natural gas, Propane, Geo Thermal
- Cooling
- Heat Pump, Air Conditioned
- Flooring
- Hardwood, Laminate, Ceramic
- Exterior features
- Vinyl
- Architectural style
- 3 Level
What would this home cost you?
Based on the $585,000 asking price at a 5.00% example rate, semi-annual compounding.
Renanza Realty Inc. can represent you on this property — send an enquiry to arrange a private viewing.
Listing courtesy of PG Direct Realty Ltd., Moncton.
The listing data displayed here is provided in part by the Canadian Real Estate Association (CREA) through its Data Distribution Facility (DDF®) and is drawn from Boards and Associations across Canada. Information is deemed reliable but is not guaranteed accurate by CREA. The listings are held by brokerages other than Renanza Realty unless otherwise noted.
The trademarks REALTOR®, REALTORS® and the REALTOR® logo are controlled by CREA and identify real estate professionals who are members of CREA. The trademarks MLS®, Multiple Listing Service® and the associated logos identify professional services rendered by REALTOR® members of CREA to effect the purchase, sale and lease of real estate as part of a cooperative selling system.