
51 HICKORY BOULEVARD W
Strathroy-Caradoc (SE), Ontario
MLS® X13760910
$535,000
- Status
- Active
- Property type
- House
- MLS® number
- X13760910
- Bedrooms
- 3
- Bathrooms
- 2
- Year built
- —
 1 / 48
Listing description
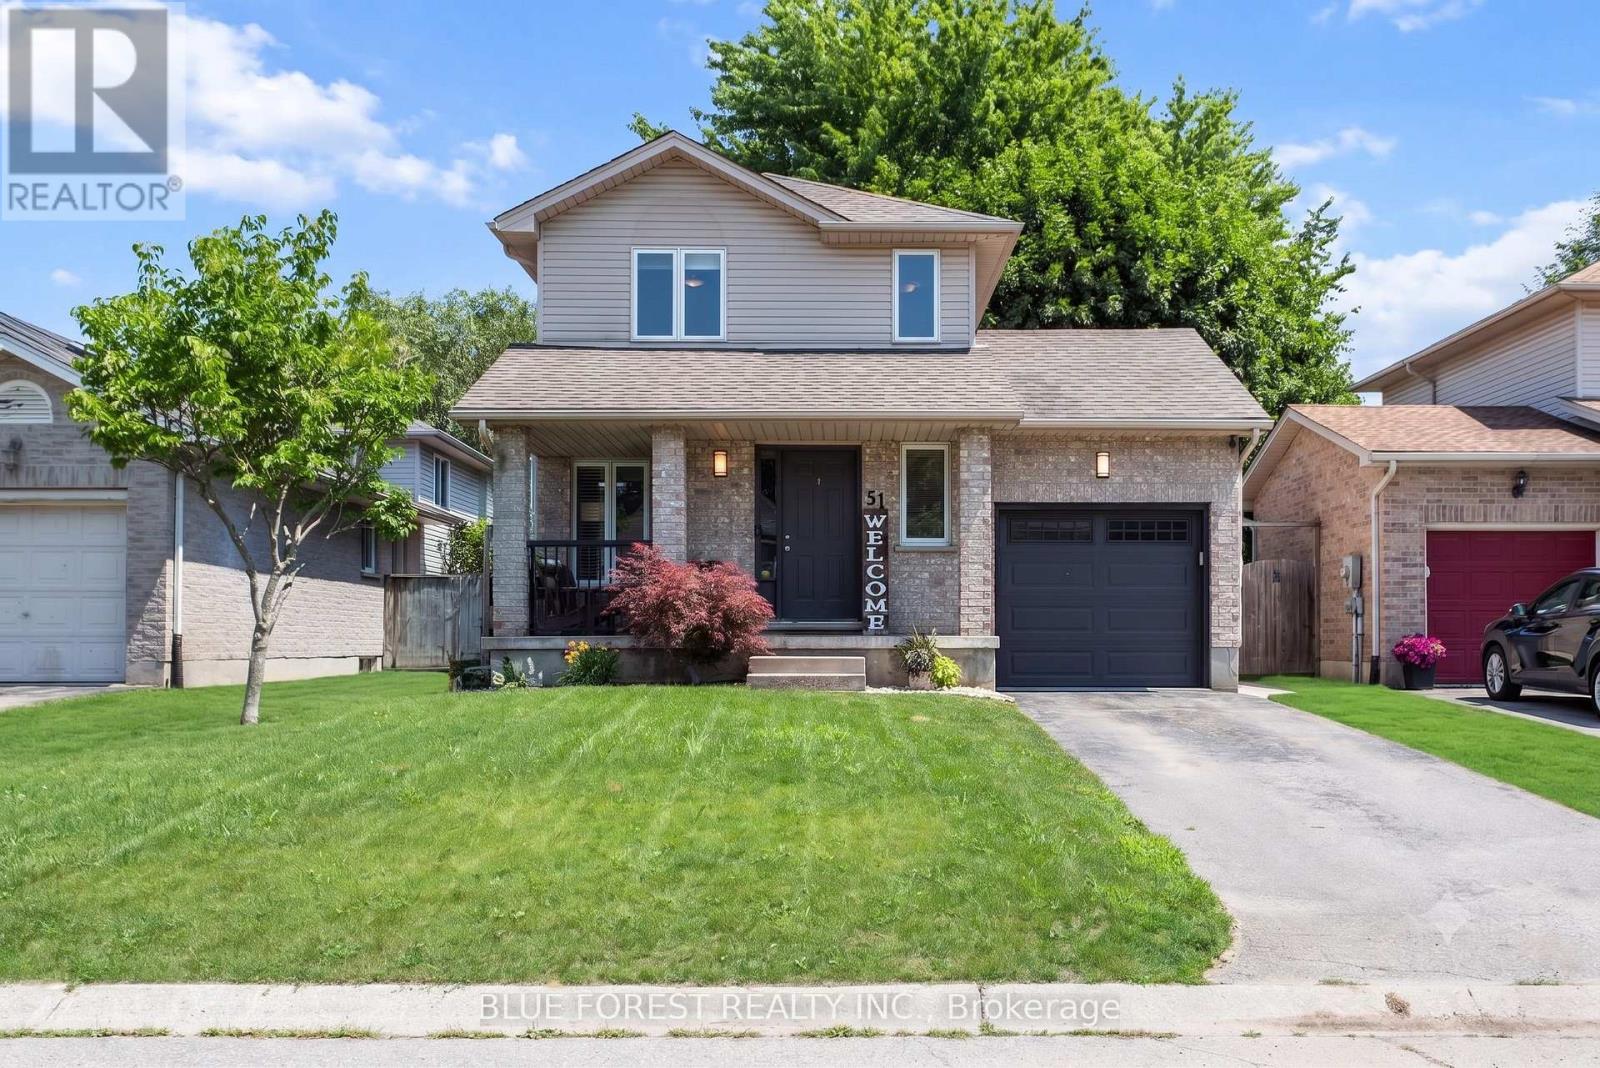
Welcome to 51 Hickory Blvd in Strathroy, the perfect starter home with thoughtful updates inside and out! This charming two-storey offers 3 bedrooms and a 4-piece bath on the upper level, with new carpeting on the stairs (2023) leading the way up. The heart of the home is the beautifully updated kitchen by Casey's Kitchens (2021), complete with updated appliances and a dining area where sliding doors lead directly to the back deck.
The bright living room features updated flooring and a cozy electric fireplace (2023). A convenient 2-piece powder room completes the main floor. Updated lighting throughout adds a fresh, modern touch.
Step outside to your private backyard! The back deck (updated 2019) features wood shutters for added privacy, the perfect spot for morning coffee or evening entertaining. Take a dip in the heated chlorine above-ground pool (installed 2025), or step down to the patio and unwind in the hot tub.
The beautifully manicured yard offers plenty of privacy, plus a concrete pad on the side for extra storage. Major mechanicals are taken care of too, with the furnace and A/C updated in 2016/2017, and garage door replaced in 2025. Ideally situated in one of Strathroy's family-friendly neighbourhoods, you're just minutes from schools, parks, golf, shopping, and recreation facilities, with quick access to Hwy 402 for an easy commute to London.
Move-in ready with years of worry-free enjoyment ahead, this one checks all the boxes for buyers looking for comfort, style, and an incredible outdoor space.
Property summary
- MLS® number
- X13760910
- Property type
- Single Family
- Building type
- House
- Title
- Freehold
- Land size
- 40 x 100.1 FT
- Annual property taxes
- $2,413.00
- Parking
- 3 spaces · Attached Garage, Garage, Tandem
- Days on market
- 3 days
Features & details
- Heating
- Forced air, Natural gas
- Cooling
- Central air conditioning
- Basement
- Partially finished, Full
- Appliances
- Washer, Refrigerator, Hot Tub, Dishwasher, Stove, Dryer, Play structure, Storage Shed
- Exterior features
- Brick, Vinyl siding
- Pool
- Above ground pool
What would this home cost you?
Based on the $535,000 asking price at a 5.00% example rate, semi-annual compounding.
Renanza Realty Inc. can represent you on this property — send an enquiry to arrange a private viewing.
Listing courtesy of BLUE FOREST REALTY INC., LONDON.
The listing data displayed here is provided in part by the Canadian Real Estate Association (CREA) through its Data Distribution Facility (DDF®) and is drawn from Boards and Associations across Canada. Information is deemed reliable but is not guaranteed accurate by CREA. The listings are held by brokerages other than Renanza Realty unless otherwise noted.
The trademarks REALTOR®, REALTORS® and the REALTOR® logo are controlled by CREA and identify real estate professionals who are members of CREA. The trademarks MLS®, Multiple Listing Service® and the associated logos identify professional services rendered by REALTOR® members of CREA to effect the purchase, sale and lease of real estate as part of a cooperative selling system.