
51 Grassview CR
Spruce Grove, Alberta
MLS® E4497491
$759,900
- Status
- Active
- Property type
- House
- MLS® number
- E4497491
- Bedrooms
- 5
- Bathrooms
- 4
- Year built
- 2026
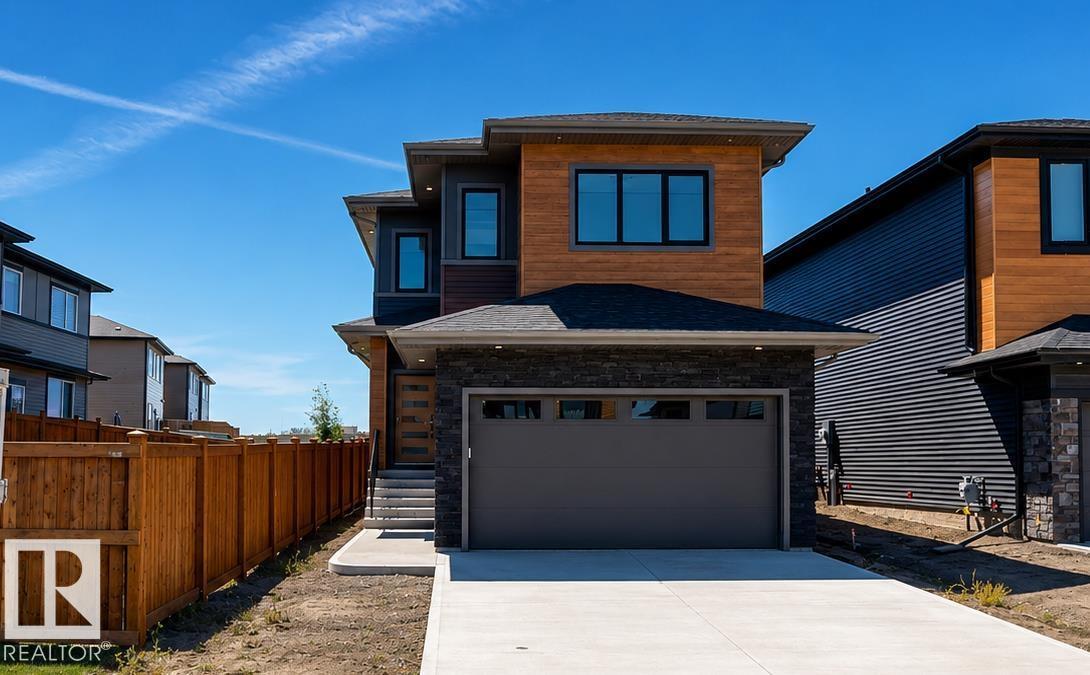 1 / 41
Listing description
Offering over 3,000 sq. ft. of finished living space across three levels, this thoughtfully designed home combines luxury, functionality, and quality craftsmanship.
Featuring 4 bathrooms, multiple living and entertaining spaces, a dedicated study with two built-in desks, a central bonus room with vaulted ceilings, a TV entertainment room, and a wet bar with wine cooler. The chef-inspired kitchen is equipped with premium Samsung appliances, including a built-in microwave/oven combination, induction cooktop, smart 36-inch refrigerator, quartz countertops, and a butler/spice walk-in pantry. Enjoy 9-foot ceilings throughout, a natural gas fireplace, engineered oak flooring with porcelain tile on the main level, and energy-efficient LED lighting throughout.
The finished garage features durable epoxy flooring, while the maintenance-free composite rear deck and exterior lighting package enhance outdoor living. Immediate possession available.
Property summary
- MLS® number
- E4497491
- Property type
- Single Family
- Building type
- House
- Square footage
- 2,314 sq ft
- Title
- Freehold
- Built in
- 2026
- Parking
- Attached Garage
- Days on market
- 55 days
Features & details
- Heating
- Forced air
- Cooling
- Central air conditioning
- Basement
- Finished, Full
- Appliances
- Washer, Refrigerator, Dishwasher, Wine Fridge, Stove, Dryer, Microwave, Freezer, Garburator, Oven - Built-In, Humidifier, Hood Fan, Garage door opener remote(s)
- Lot features
- Wet bar, Closet Organizers, Exterior Walls- 2x6"
What would this home cost you?
Based on the $759,900 asking price at a 5.00% example rate, semi-annual compounding.
Renanza Realty Inc. can represent you on this property — send an enquiry to arrange a private viewing.
Listing courtesy of ComFree, Edmonton.
The listing data displayed here is provided in part by the Canadian Real Estate Association (CREA) through its Data Distribution Facility (DDF®) and is drawn from Boards and Associations across Canada. Information is deemed reliable but is not guaranteed accurate by CREA. The listings are held by brokerages other than Renanza Realty unless otherwise noted.
The trademarks REALTOR®, REALTORS® and the REALTOR® logo are controlled by CREA and identify real estate professionals who are members of CREA. The trademarks MLS®, Multiple Listing Service® and the associated logos identify professional services rendered by REALTOR® members of CREA to effect the purchase, sale and lease of real estate as part of a cooperative selling system.