
51 FENCELINE DRIVE
Chatham, Ontario
MLS® 26022237
$597,900
- Status
- Active
- Property type
- House
- MLS® number
- 26022237
- Bedrooms
- 5
- Bathrooms
- 3
- Year built
- —
 1 / 48
Listing description
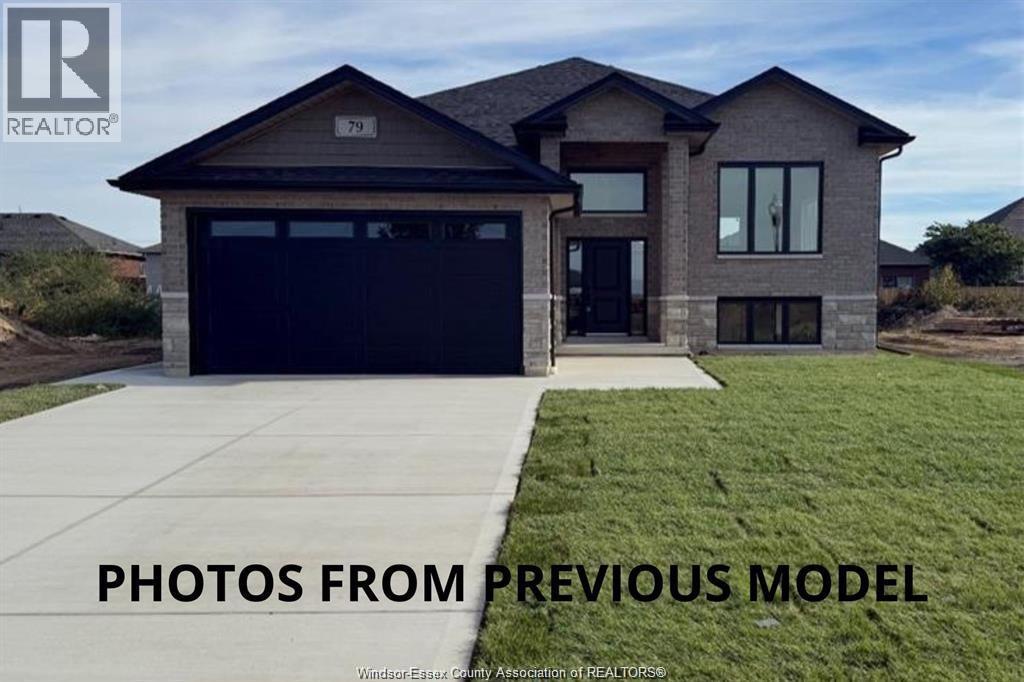
WELCOME TO 51 FENCELINE DRIVE LOCATED IN THE NEW PROMENADE DEVELOPMENT. THIS BRAND NEW QUALITY BUILT RAISED RANCH IS 1450 SQ FT. THE MAIN FLOOR HAS A GREAT OPEN CONCEPT LAYOUT OF THE DESIGNER KITCHEN WITH A LARGE ISLAND, DINNING ROOM & LIVING ROOM WITH CATHEDRAL CEILINGS.
MAIN FLOOR OFFERS HARDWOODS & CERAMIC THROUGHOUT. LARGE MASTER WITH 3PC ENSUITE & WIC, 2 MORE LARGE BEDROOMS & 4PC BATH. THE LOWER LEVEL IS FULLY FINISHED OFFERING 2 LARGE BEDROOMS, 3RD FULL BATH, LARGE FAMILY ROOM WITH A 5FT PATIO DOOR WALKOUT & ROUGH INS FOR A WET BAR.
2 CAR ATTACHED GARAGE, FRONT DRIVEWAY WITH PARKING FOR MULTIPLE VEHICLES & A REAR COVERED DECK. CONVENIENTLY LOCATED WITH EASY ACCESS TO 401 & WALKING DISTANCE TO THE NEW ST TERESA SCHOOL. FULL 7 YEAR TARION WARRANTY.
OTHER LOTS & PLANS TO CHOOSE FROM CONTACT THE LISTING AGENT FOR MORE INFORMATION. Purchase price based on HST rebate applicable effective April 1, 2026 to March 31, 2027, assignable to the builder. Price subject to Buyer's eligibil
Property summary
- MLS® number
- 26022237
- Property type
- Single Family
- Building type
- House
- Title
- Freehold
- Land size
- 50 X 124 FT / 0.14 AC
- Parking
- Garage, Inside Entry
- Days on market
- 5 days
Features & details
- Heating
- Forced air, Natural gas, Furnace
- Cooling
- Central air conditioning
- Flooring
- Hardwood, Laminate, Ceramic/Porcelain
- Exterior features
- Brick, Stone, Aluminum/Vinyl
- Lot features
- Double width or more driveway, Front Driveway, Gravel Driveway
- Architectural style
- Raised ranch
What would this home cost you?
Based on the $597,900 asking price at a 5.00% example rate, semi-annual compounding.
Renanza Realty Inc. can represent you on this property — send an enquiry to arrange a private viewing.
Listing courtesy of DEERBROOK REALTY INC., WINDSOR.
The listing data displayed here is provided in part by the Canadian Real Estate Association (CREA) through its Data Distribution Facility (DDF®) and is drawn from Boards and Associations across Canada. Information is deemed reliable but is not guaranteed accurate by CREA. The listings are held by brokerages other than Renanza Realty unless otherwise noted.
The trademarks REALTOR®, REALTORS® and the REALTOR® logo are controlled by CREA and identify real estate professionals who are members of CREA. The trademarks MLS®, Multiple Listing Service® and the associated logos identify professional services rendered by REALTOR® members of CREA to effect the purchase, sale and lease of real estate as part of a cooperative selling system.