
51 Evansview Gardens NW
Calgary, Alberta
MLS® A2337744
$432,500
- Status
- Active
- Property type
- House
- MLS® number
- A2337744
- Bedrooms
- 3
- Bathrooms
- 3
- Year built
- 2011
 1 / 27
Listing description
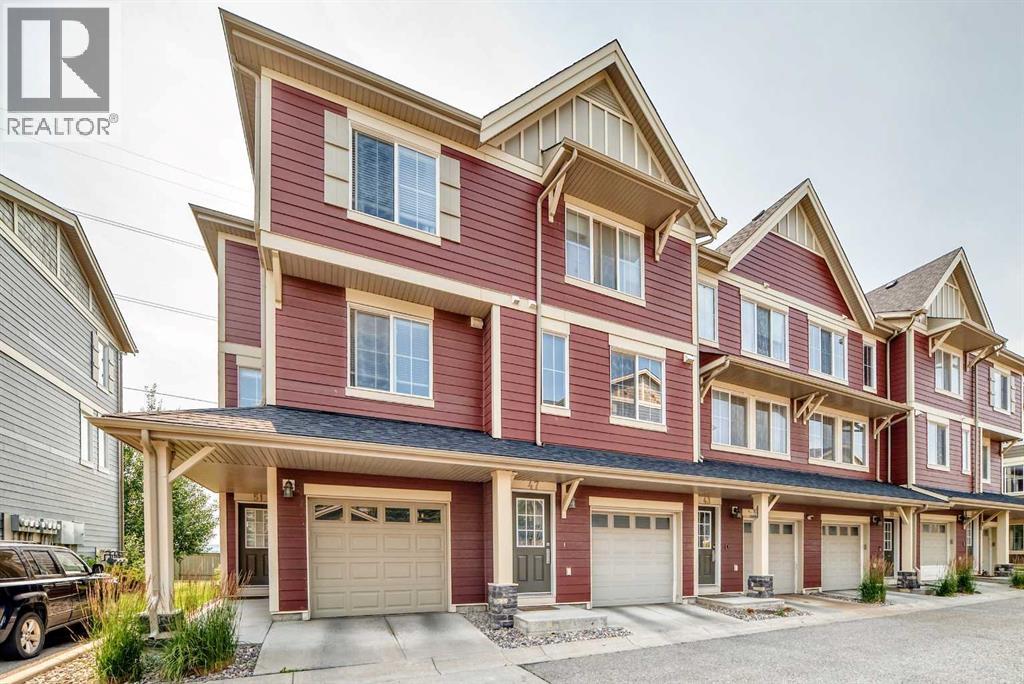
Opportunities like this don’t come along often. This beautifully maintained 3-bedroom, 2. 5-bath end-unit townhome in Evanston offers unobstructed south-facing views, abundant natural light, added privacy and an oversized tandem double attached garage.
With no homes directly obstructing the southern exposure, the main living areas and balcony enjoy a bright, open outlook that’s difficult to find in townhome living. The main floor features a bright and functional layout, with the kitchen, dining and living areas flowing seamlessly together, plus a convenient half bathroom. Large windows maximize the natural light, while the kitchen features stainless steel appliances.
The south-facing balcony provides an inviting space for morning coffee, relaxing in the sun or hosting a summer BBQ while enjoying the open view. Upstairs are three bedrooms, two full bathrooms and conveniently located laundry. The primary bedroom features its own ensuite, while the end-unit location provides additional privacy and natural light.
Hardwood, tile and carpet flooring offer a practical blend throughout. The oversized tandem double attached garage provides generous room for vehicles, storage and everyday convenience, while visitor parking located directly next to and across from the property makes hosting family and friends especially convenient. Ideally located in the established Evanston community, the home is close to parks, schools, Evanston Towne Centre and public transit, with quick access to Symons Valley Parkway and Stoney Trail.
Property summary
- MLS® number
- A2337744
- Property type
- Single Family
- Building type
- Row / Townhouse
- Square footage
- 1,488 sq ft
- Title
- Freehold
- Land size
- 230 square meters
- Built in
- 2011
- Annual property taxes
- $2,995.78
- Parking
- 2 spaces · Attached Garage, Oversize, Tandem
- Days on market
- 9 days
Features & details
- Heating
- Forced air, Natural gas
- Cooling
- None
- Basement
- None
- Flooring
- Hardwood, Carpeted, Ceramic Tile
- Appliances
- Washer, Refrigerator, Dishwasher, Stove, Dryer, Microwave Range Hood Combo, Window Coverings, Garage door opener
- Exterior features
- Composite Siding
- Lot features
- Treed, No neighbours behind, No Animal Home, No Smoking Home, Parking
- Community features
- Pets Allowed
- View
- View
- Maintenance fee
- $401.88 / Monthly
What would this home cost you?
Based on the $432,500 asking price at a 5.00% example rate, semi-annual compounding.
Renanza Realty Inc. can represent you on this property — send an enquiry to arrange a private viewing.
Listing courtesy of DreamHouse Realty Ltd., CALGARY.
The listing data displayed here is provided in part by the Canadian Real Estate Association (CREA) through its Data Distribution Facility (DDF®) and is drawn from Boards and Associations across Canada. Information is deemed reliable but is not guaranteed accurate by CREA. The listings are held by brokerages other than Renanza Realty unless otherwise noted.
The trademarks REALTOR®, REALTORS® and the REALTOR® logo are controlled by CREA and identify real estate professionals who are members of CREA. The trademarks MLS®, Multiple Listing Service® and the associated logos identify professional services rendered by REALTOR® members of CREA to effect the purchase, sale and lease of real estate as part of a cooperative selling system.