
51 ESCARPMENT Drive
Hamilton, Ontario
MLS® 40875588
$644,900
- Status
- Active
- Property type
- House
- MLS® number
- 40875588
- Bedrooms
- 3
- Bathrooms
- 3
- Year built
- 2012
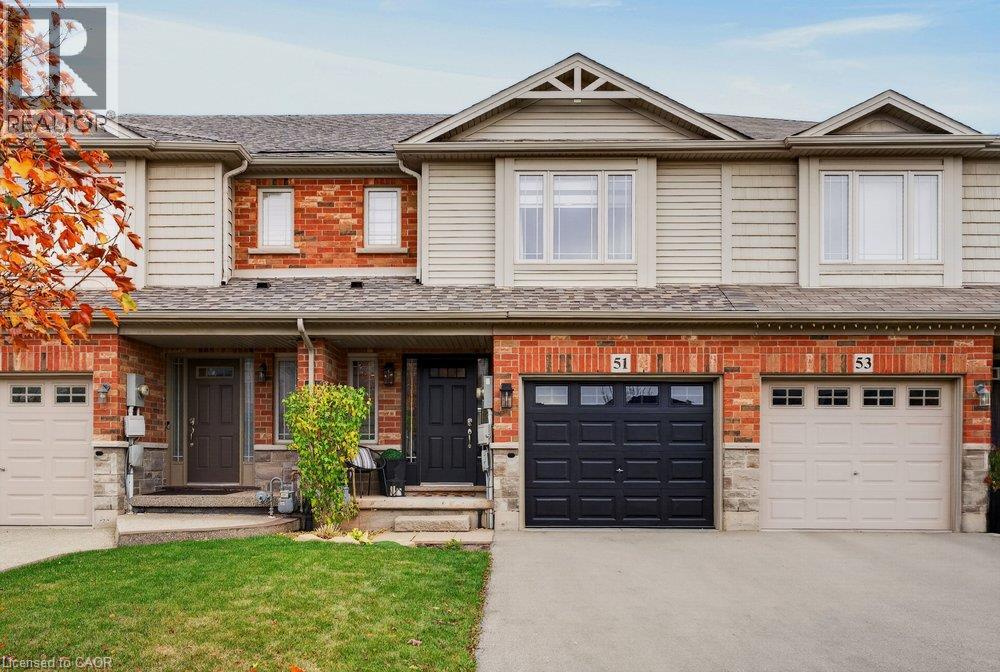 1 / 43
Listing description
Welcome to 51 Escarpment Drive, this Freehold 3-BR, 2. 5-bath townhome in Stoney Creek's desirable Winona community has style, grace and lots of character throughout the space. With approximately 1,408 sq.
ft. above grade, this home blends style & comfort. A covered front entry opens to a welcoming foyer, convenient on-trend powder room & a statement staircase.
Bright, open-concept main floor brings the kitchen, dining & living areas together with easy flow for entertaining or relaxing. Rich wood flooring, large windows, recessed lighting and decorative ceiling details add character throughout the principal living space. The kitchen features rich cabinetry, generous granite counter space, a tiled backsplash and a generous island with breakfast bar, keeping the cook connected to the conversation.
The adjoining dining area opens to a backyard deck, extending your living space outdoors for summer dinners, morning coffee and weekend gatherings. A fenced yard provides lawn space for gardening, play or simply enjoying the outdoors. Upstairs, the generous primary BR features a walk-in closet & private ensuite.
Two additional BR's provide flexibility for family, guests or a home office, complemented by a second full bath. Convenient BR-level laundry with appealing cabinetry helps keep daily routines organized. The basement provides valuable storage & room to explore future finishing possibilities, while the attached single garage & driveway may allow potential 3 car parking & add convenience with garage entry.
Enjoy a location that puts shopping, dining & recreation within easy reach, with Winona Crossing, Costco, parks & schools nearby. Explore the Lake Ontario waterfront & Fifty Point Conservation Area, or take advantage of convenient QEW access for travel toward Burlington, the GTA & Niagara. From its welcoming curb appeal to its functional interior & outdoor space, this is a great opportunity to settle into a desirable Stoney Creek neighbourhood.
Welcome home!
Property summary
- MLS® number
- 40875588
- Property type
- Single Family
- Building type
- Row / Townhouse
- Square footage
- 1,408 sq ft
- Title
- Freehold
- Built in
- 2012
- Annual property taxes
- $4,471.77
- Parking
- 3 spaces · Attached Garage
- Days on market
- 1 day
Features & details
- Heating
- Forced air
- Cooling
- Central air conditioning
- Basement
- Unfinished, Full
- Appliances
- Washer, Refrigerator, Dishwasher, Stove, Dryer, Central Vacuum - Roughed In, Window Coverings, Microwave Built-in
- Exterior features
- Vinyl siding, Brick Veneer
- Lot features
- Sump Pump
- Community features
- Community Centre
What would this home cost you?
Based on the $644,900 asking price at a 5.00% example rate, semi-annual compounding.
Renanza Realty Inc. can represent you on this property — send an enquiry to arrange a private viewing.
Listing courtesy of Royal LePage State Realty Inc., Stoney Creek.
The listing data displayed here is provided in part by the Canadian Real Estate Association (CREA) through its Data Distribution Facility (DDF®) and is drawn from Boards and Associations across Canada. Information is deemed reliable but is not guaranteed accurate by CREA. The listings are held by brokerages other than Renanza Realty unless otherwise noted.
The trademarks REALTOR®, REALTORS® and the REALTOR® logo are controlled by CREA and identify real estate professionals who are members of CREA. The trademarks MLS®, Multiple Listing Service® and the associated logos identify professional services rendered by REALTOR® members of CREA to effect the purchase, sale and lease of real estate as part of a cooperative selling system.