
51 CRAWFORD AVENUE
Tilbury, Ontario
MLS® 26018182
$295,000
- Status
- Active
- Property type
- House
- MLS® number
- 26018182
- Bedrooms
- 3
- Bathrooms
- 1
- Year built
- 1947
 1 / 21
Listing description
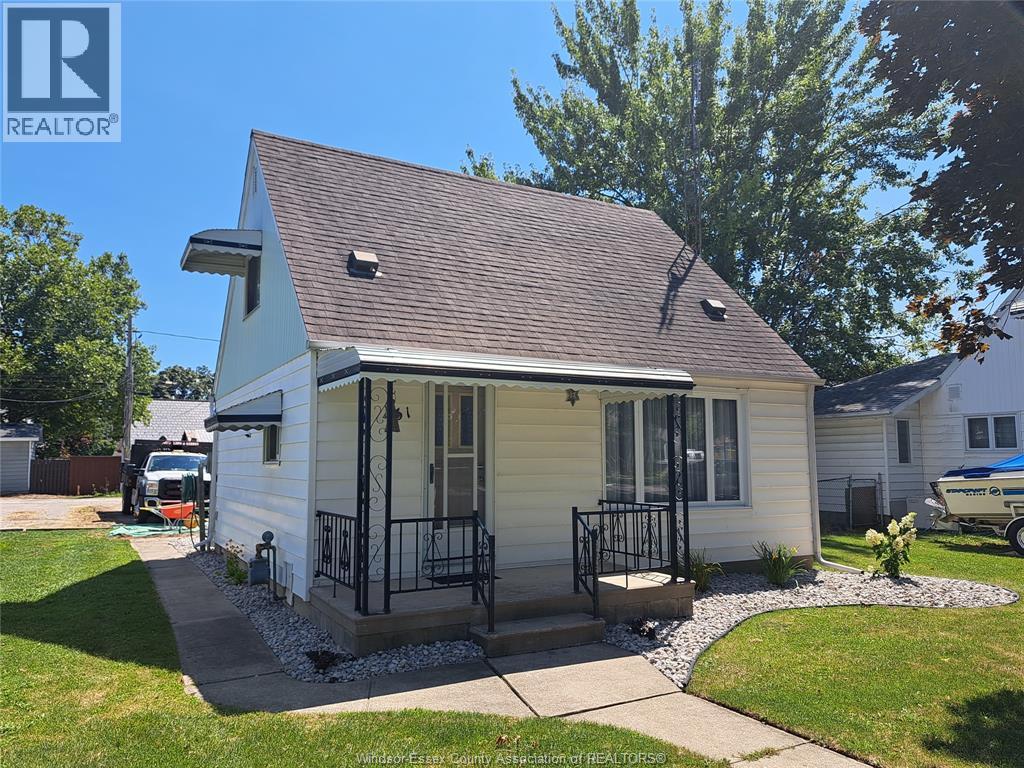
Welcome to a Tilbury estate sale—a charming & affordable 1. 5 storey home that's full of potential! Situated on a generous 50' x 120' lot, this 3-bdrm, 1-bthrm property is an excellent opportunity for first-time home buyers, investors, or anyone looking to downsize while adding their own personal touch.
The home offers approximately 918 sq. ft. of living space with a functional layout featuring a main flr bdrm, convenient main flr laundry, kitchen w/newer stainless steel fridge & gas stove, yearly maintained water filtration system & forced-air natural gas heating w/central air conditioning for year-round comfort.
York HVAC system new in 2019. Outside, you'll find a landscaped yard, rear drive w/single parking & a location that's just minutes from parks, shopping, schools & other everyday amenities. Whether you're looking for a place to call home or a great investment opportunity, this property offers exceptional value in a welcoming community.
Don't miss your chance to own this affordable Tilbury home!
Property summary
- MLS® number
- 26018182
- Property type
- Single Family
- Building type
- House
- Square footage
- 918 sq ft
- Title
- Freehold
- Land size
- 50.2 X 120.47 FT
- Built in
- 1947
- Days on market
- 20 days
Features & details
- Heating
- Forced air, Natural gas
- Cooling
- Central air conditioning
- Flooring
- Hardwood, Ceramic/Porcelain, Cushion/Lino/Vinyl
- Appliances
- Refrigerator, Stove, Freezer
- Exterior features
- Aluminum/Vinyl
- Lot features
- Rear Driveway, Single Driveway
What would this home cost you?
Based on the $295,000 asking price at a 5.00% example rate, semi-annual compounding.
Renanza Realty Inc. can represent you on this property — send an enquiry to arrange a private viewing.
Listing courtesy of FUTURE HOMES & REAL ESTATE LTD., LEAMINGTON.
The listing data displayed here is provided in part by the Canadian Real Estate Association (CREA) through its Data Distribution Facility (DDF®) and is drawn from Boards and Associations across Canada. Information is deemed reliable but is not guaranteed accurate by CREA. The listings are held by brokerages other than Renanza Realty unless otherwise noted.
The trademarks REALTOR®, REALTORS® and the REALTOR® logo are controlled by CREA and identify real estate professionals who are members of CREA. The trademarks MLS®, Multiple Listing Service® and the associated logos identify professional services rendered by REALTOR® members of CREA to effect the purchase, sale and lease of real estate as part of a cooperative selling system.