
51 Buckskin Way
Cochrane, Alberta
MLS® A2321076
$614,900
- Status
- Active
- Property type
- House
- MLS® number
- A2321076
- Bedrooms
- 4
- Bathrooms
- 4
- Year built
- 2017
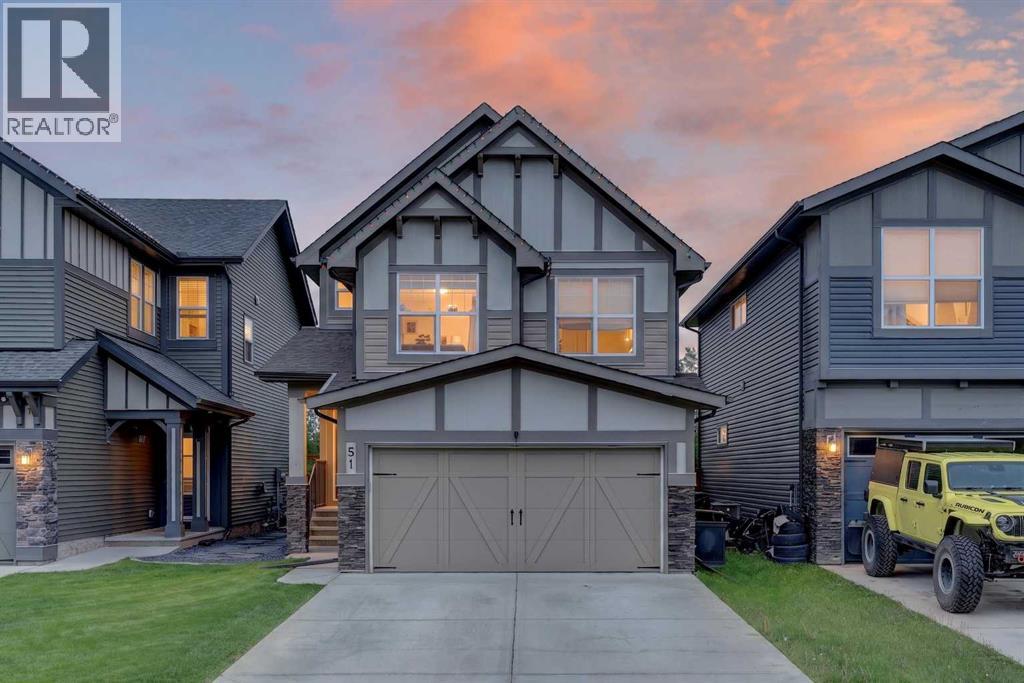 1 / 45
Listing description
Views!!! Views!! Views!
***Amazing views of trees, open spaces and distant rolling countryside. Move in ready 4 bedroom and 3-1/2 bath, certified green built home with fully developed basement. Large south facing private backyard with well-built 11 ft x 14 ft deck backing onto walking and biking pathways; perfect for kids to play!!!
Open concept main floor with 9 ft ceilings, maple hardwood floors and a spacious kitchen open to the dining room and living room with charming gas fireplace. The kitchen features plenty of cabinets with pot drawers, quartz counters, stainless appliances, large island with breakfast bar and corner pantry. The upper level has a functional layout featuring a large bonus room with vaulted ceilings -- note, the bonus room is currently setup as a workshop but could easily be converted back to a standard bonus room (see before picture of bonus room in photos).
The upper level also includes a convenient laundry room, large primary bedroom with walk-in closet and showcases a private 5-piece ensuite including dual sinks, deep soaker tub and separate shower. The 2 sizeable kid’s bedrooms have the coolest decor, which shows the love for this home! Fully developed basement with 4th bedroom, full bathroom, storage room and rec room.
Both yards have manicured lawns, and the backyard is fully fenced and landscaped with raised garden beds! Excellent location on a quiet street in the heart of Heartland!! Super clean home and shows 10/10!!!
Property summary
- MLS® number
- A2321076
- Property type
- Single Family
- Building type
- House
- Square footage
- 1,939 sq ft
- Title
- Freehold
- Land size
- 343.97 square meters
- Built in
- 2017
- Annual property taxes
- $4,047.00
- Parking
- 4 spaces · Attached Garage
- Days on market
- 82 days
Features & details
- Heating
- Forced air
- Cooling
- None
- Basement
- Finished, Full
- Flooring
- Hardwood, Carpeted
- Appliances
- Washer, Refrigerator, Dishwasher, Stove, Dryer, Microwave Range Hood Combo, Window Coverings, Garage door opener
- Exterior features
- Vinyl siding, Composite Siding
- Lot features
- Closet Organizers, No Smoking Home
What would this home cost you?
Based on the $614,900 asking price at a 5.00% example rate, semi-annual compounding.
Renanza Realty Inc. can represent you on this property — send an enquiry to arrange a private viewing.
Listing courtesy of RE/MAX First, CALGARY.
The listing data displayed here is provided in part by the Canadian Real Estate Association (CREA) through its Data Distribution Facility (DDF®) and is drawn from Boards and Associations across Canada. Information is deemed reliable but is not guaranteed accurate by CREA. The listings are held by brokerages other than Renanza Realty unless otherwise noted.
The trademarks REALTOR®, REALTORS® and the REALTOR® logo are controlled by CREA and identify real estate professionals who are members of CREA. The trademarks MLS®, Multiple Listing Service® and the associated logos identify professional services rendered by REALTOR® members of CREA to effect the purchase, sale and lease of real estate as part of a cooperative selling system.