
51 Bianca Court
Middle Sackville, Nova Scotia
MLS® 202614209
$479,900
- Status
- Active
- Property type
- House
- MLS® number
- 202614209
- Bedrooms
- 3
- Bathrooms
- 2
- Year built
- 1996
 1 / 44
Listing description
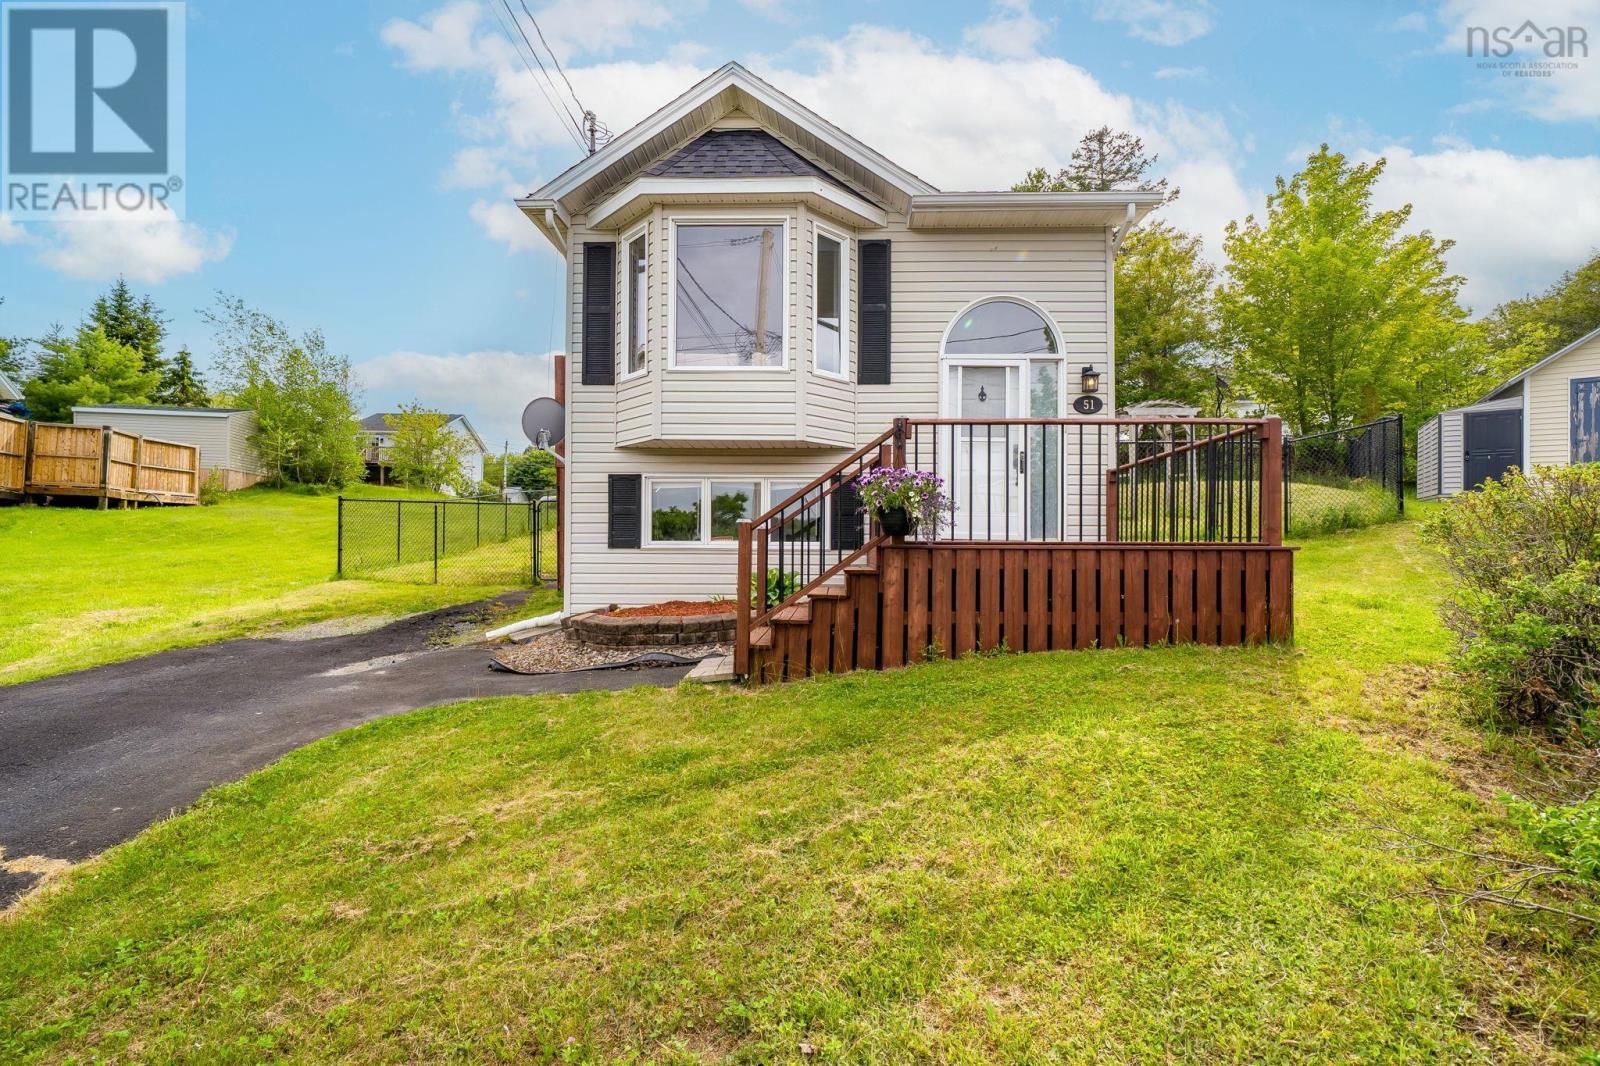
This well-maintained home sits on a cul-de-sac lot offering excellent backyard privacy and great outdoor space, complemented by freshly stained front and back decks, recent landscaping improvements, and a sealed asphalt driveway that enhance curb appeal. Inside, the main level features a bright living room, a convenient powder room, and a flexible bedroom or office, along with an open-concept kitchen and dining area offering ample cabinetry and walkout access to the backyard. The lower level includes two spacious bedrooms, a full 3-piece bathroom, laundry with newer washer and dryer, and a medium-sized rec room ideal for family living.
Recent upgrades throughout the home include fresh interior paint in most rooms, updated light fixtures, refinished kitchen cabinets and countertops, modern faucets, new insulated glass windows, and various mechanical and cosmetic improvements. Located on a quiet, family-friendly cul-de-sac close to schools, parks, transit, shopping, and amenities, this property is ideal for first-time buyers, downsizers, or investors.
Property summary
- MLS® number
- 202614209
- Property type
- Single Family
- Building type
- House
- Square footage
- 1,272 sq ft
- Title
- Freehold
- Land size
- 0.1889 acres
- Built in
- 1996
- Parking
- Paved Yard
- Days on market
- 82 days
Features & details
- Heating
- Baseboard heaters, Electric
- Basement
- Finished, Full
- Flooring
- Laminate
- Appliances
- Washer, Refrigerator, Stove, Dryer, Microwave
- Exterior features
- Vinyl
- Community features
- School Bus, Recreational Facilities
What would this home cost you?
Based on the $479,900 asking price at a 5.00% example rate, semi-annual compounding.
Renanza Realty Inc. can represent you on this property — send an enquiry to arrange a private viewing.
Listing courtesy of Royal LePage Atlantic, Beechville.
The listing data displayed here is provided in part by the Canadian Real Estate Association (CREA) through its Data Distribution Facility (DDF®) and is drawn from Boards and Associations across Canada. Information is deemed reliable but is not guaranteed accurate by CREA. The listings are held by brokerages other than Renanza Realty unless otherwise noted.
The trademarks REALTOR®, REALTORS® and the REALTOR® logo are controlled by CREA and identify real estate professionals who are members of CREA. The trademarks MLS®, Multiple Listing Service® and the associated logos identify professional services rendered by REALTOR® members of CREA to effect the purchase, sale and lease of real estate as part of a cooperative selling system.