
#51 95 SALISBURY WY
Sherwood Park, Alberta
MLS® E4515897
$549,900
- Status
- Active
- Property type
- House
- MLS® number
- E4515897
- Bedrooms
- 3
- Bathrooms
- 3
- Year built
- 2017
 1 / 31
Listing description
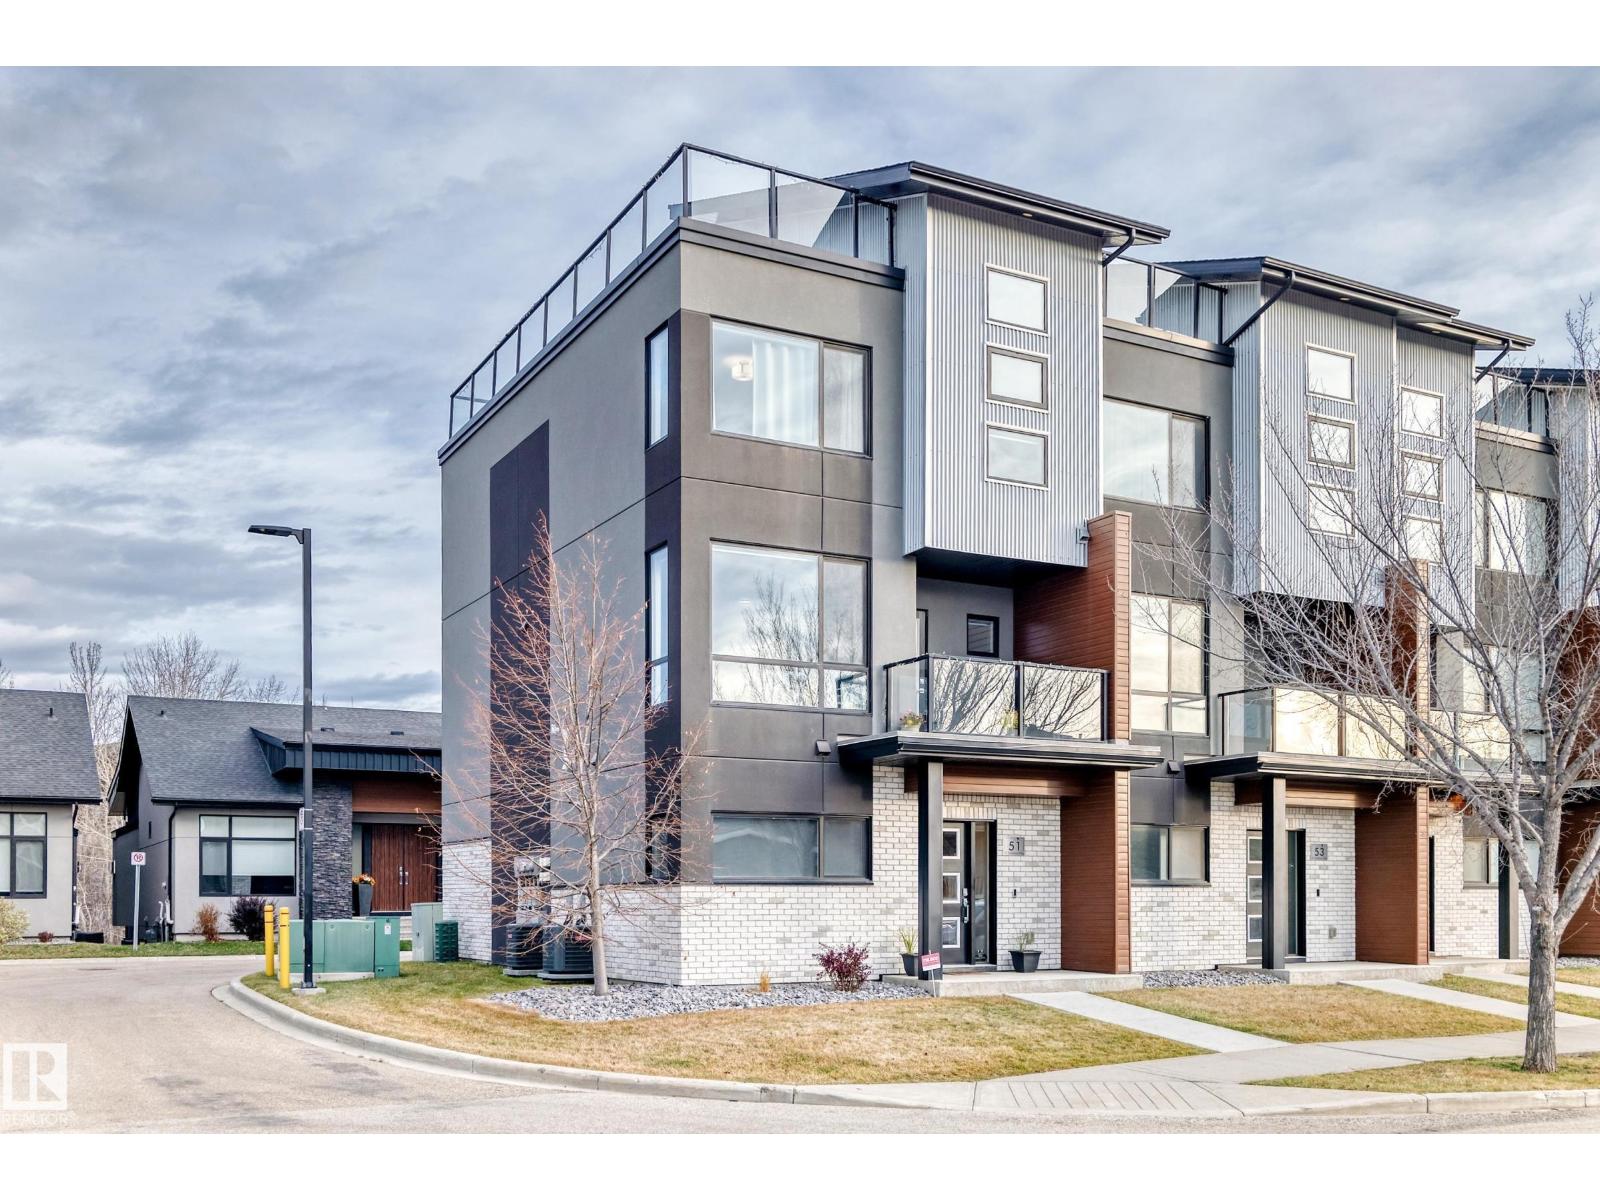
END UNIT WITH PRIVATE ROOFTOP PATIO & EDMONTON SKYLINE VIEWS! Welcome to Salisbury Village in Sherwood Park! This stylish 3-storey townhome offers 3 bedrooms, 2.
5 bathrooms and a thoughtfully designed layout featuring a main-floor den and lower-level flex room, ideal for a home office, gym or additional living space. The contemporary kitchen features a built-in oven, microwave and gas cooktop, perfect for cooking and entertaining. The showstopper is the expansive private rooftop patio with glass railings and incredible views of the surrounding neighbourhood and distant Edmonton skyline!
Enjoy summer evenings, entertaining friends or simply relaxing in your own outdoor retreat. Stay comfortable with AIR CONDITIONING, while the double attached garage provides convenient parking and storage. With condo fees of just $290.
89/month, enjoy modern, low-maintenance living in the desirable Salisbury Village community of Sherwood Park walking distance to restaurants, shopping and everyday amenities.
Property summary
- MLS® number
- E4515897
- Property type
- Single Family
- Building type
- Row / Townhouse
- Square footage
- 1,787 sq ft
- Title
- Condo/Strata
- Built in
- 2017
- Parking
- Attached Garage
- Days on market
- 0 days
Features & details
- Heating
- Forced air
- Cooling
- Central air conditioning
- Basement
- Partially finished, None
- Appliances
- Washer, Refrigerator, Dishwasher, Stove, Dryer, Microwave, Garage door opener, Garage door opener remote(s)
- View
- City view
- Maintenance fee
- $290.89 / Monthly
What would this home cost you?
Based on the $549,900 asking price at a 5.00% example rate, semi-annual compounding.
Renanza Realty Inc. can represent you on this property — send an enquiry to arrange a private viewing.
Listing courtesy of Century 21 Leading, Edmonton.
The listing data displayed here is provided in part by the Canadian Real Estate Association (CREA) through its Data Distribution Facility (DDF®) and is drawn from Boards and Associations across Canada. Information is deemed reliable but is not guaranteed accurate by CREA. The listings are held by brokerages other than Renanza Realty unless otherwise noted.
The trademarks REALTOR®, REALTORS® and the REALTOR® logo are controlled by CREA and identify real estate professionals who are members of CREA. The trademarks MLS®, Multiple Listing Service® and the associated logos identify professional services rendered by REALTOR® members of CREA to effect the purchase, sale and lease of real estate as part of a cooperative selling system.