
51 - 2703 DEPUTY MINISTER PATH
Oshawa (Windfields), Ontario
MLS® E14179482
$599,900
- Status
- Active
- Property type
- House
- MLS® number
- E14179482
- Bedrooms
- 4
- Bathrooms
- 3
- Year built
- —
 1 / 36
Listing description
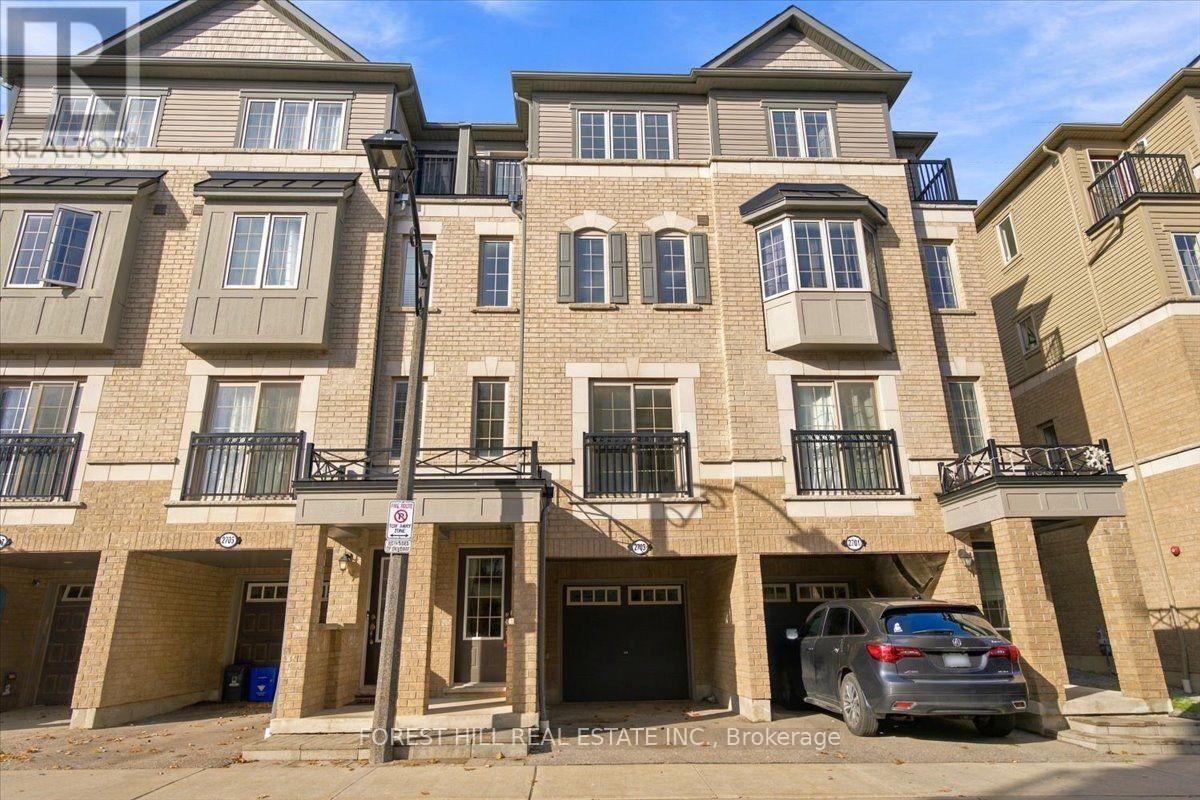
Welcome to 2703 Deputy Minister Path in the Highly Desirable Windfields Community in The Vibrant Oshawa-North! Tribute Communities built 2019. This Desirable (Jackson Model) Is a 1,862 SF Town Home Offering: Four Bedrooms, Three Baths, Large Living Space/Great Room for The Family Gatherings, Juliette Balcony.
Family-Size Kitchen w/S. S. Appliances, Window Over Kitchen Sink, Lots of Kitchen Countertops & Ample Cupboards.
The Second Floor features Two Large Bedrooms & 3 Piece Baths. The Third Floor has Two Good Sized Bedrooms; one has a large window & one with a walkout balcony and A 3Pc Bathroom. Laundry Room is on the Second Floor for Added Convenience.
Wood Flooring on all Levels. Main level takes you to the backyard with a separate door. Parks Two Cars: Single Car-Garage & One Car Private Driveway.
Locker Room & Furnace/utility room inside Garage. This is A Real Versatile Layout for the Growing Family. With its Walking Distance to Shopping Plaza, Costco, Restaurants, Hw407 & The Durham College/UOIT.
Home is Professionally Painted & Clean for a Move-In!
Property summary
- MLS® number
- E14179482
- Property type
- Single Family
- Building type
- Row / Townhouse
- Title
- Condo/Strata
- Annual property taxes
- $6,692.00
- Parking
- 2 spaces · Garage
- Days on market
- 1 day
Features & details
- Heating
- Forced air, Natural gas
- Cooling
- Central air conditioning
- Basement
- None, Separate entrance, Walk out, N/A, N/A
- Flooring
- Hardwood, Ceramic
- Appliances
- Washer, Refrigerator, Dishwasher, Stove, Dryer
- Exterior features
- Brick, Stone
- Lot features
- Balcony
- Community features
- Pets Allowed With Restrictions
- Maintenance fee
- $350 / Monthly
What would this home cost you?
Based on the $599,900 asking price at a 5.00% example rate, semi-annual compounding.
Renanza Realty Inc. can represent you on this property — send an enquiry to arrange a private viewing.
Listing courtesy of FOREST HILL REAL ESTATE INC., TORONTO.
The listing data displayed here is provided in part by the Canadian Real Estate Association (CREA) through its Data Distribution Facility (DDF®) and is drawn from Boards and Associations across Canada. Information is deemed reliable but is not guaranteed accurate by CREA. The listings are held by brokerages other than Renanza Realty unless otherwise noted.
The trademarks REALTOR®, REALTORS® and the REALTOR® logo are controlled by CREA and identify real estate professionals who are members of CREA. The trademarks MLS®, Multiple Listing Service® and the associated logos identify professional services rendered by REALTOR® members of CREA to effect the purchase, sale and lease of real estate as part of a cooperative selling system.