
51 - 210 ROYAL ORCHARD BOULEVARD
Markham (Royal Orchard), Ontario
MLS® N14190528
$3,500/mo
- Status
- Active
- Property type
- House
- MLS® number
- N14190528
- Bedrooms
- 3
- Bathrooms
- 2
- Year built
- —
 1 / 7
Listing description
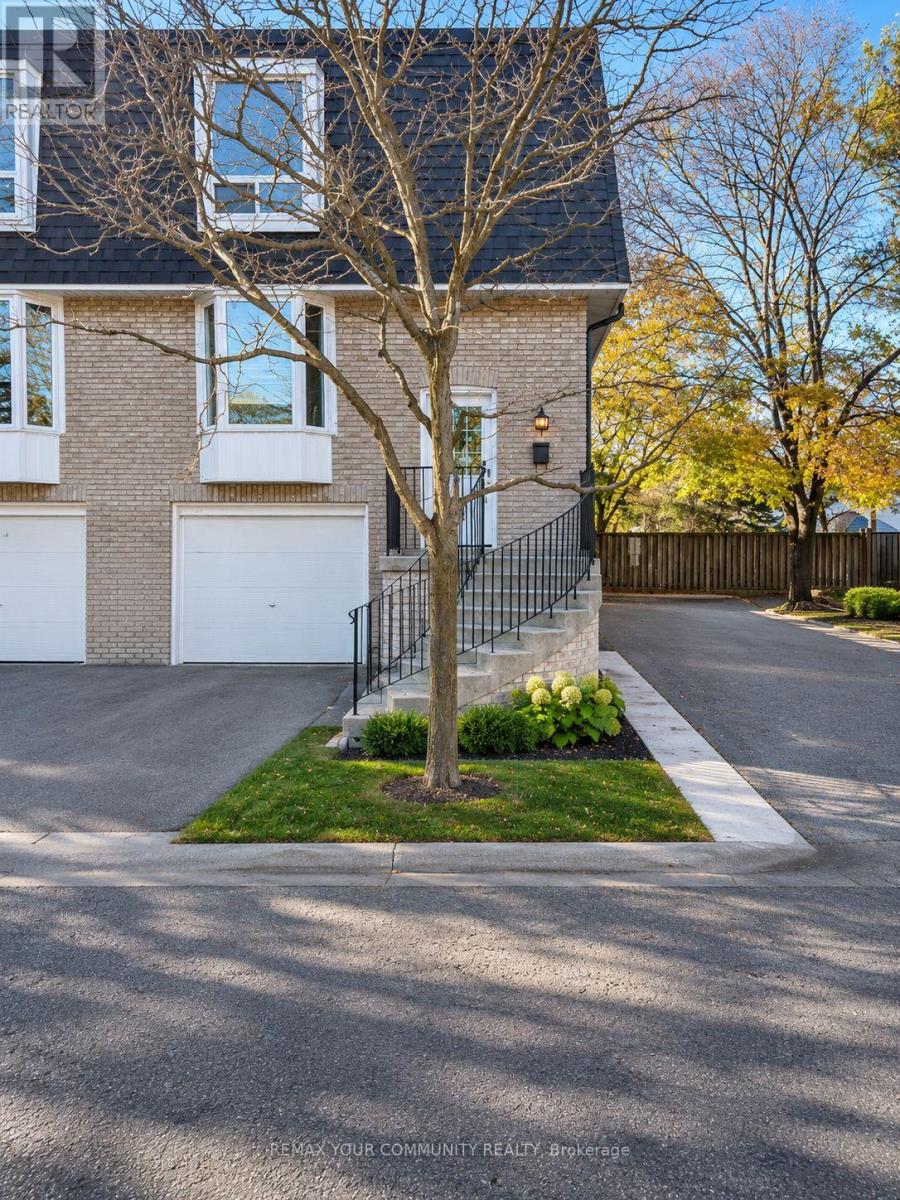
Absolutely spectacular 3 bedroom END UNIT townhome renovated from top to bottom with a finished walk-out basement to private patio. Fresh, bright, carpet free, neutral decor with tons of natural light and storage throughout the interior and inside garage. Perfect & ideal for professionals, couples or families seeking an elevated space in an exceptional neighbourhood.
Open concept main floor features hardwood floor, a large living room and dining room that overlooks the modern custom kitchen. Large center island with breakfast bar, stainless steel appliances with great storage will make everyday living or entertaining a breeze. The upper level boasts 3 generous sized bedrooms all with hardwood floor and closet organizers including an oversized walk-in closet in the primary suite.
A stunning, modern bathroom and a large walk-in linen closet providing fabulous storage completes the space. The finished lower level offers a spacious family room/ home office or 4th bedroom with hardwood flooring, closet & a walk-out to a private patio surrounded by mature trees. The bright laundry room offers quartz counters, built-in cabinetry, laundry sink, and front-load washer and dryer.
Yale smart locks on the front and rear doors, Google Nest thermostat, and Google Nest smoke and carbon monoxide alarms. Lease includes grass cutting & landscaping. Steps to top-rated schools, parks, transit & minutes to restaurants, shopping, with easy access to highways 407 & 404.
Ample & close to visitor parking convenient for guests! Ready for immediate occupancy! **Photos have been virtually staged**
Property summary
- MLS® number
- N14190528
- Property type
- Single Family
- Building type
- Row / Townhouse
- Title
- Condo/Strata
- Parking
- 2 spaces · Attached Garage, Garage
- Days on market
- 0 days
Features & details
- Heating
- Forced air, Natural gas
- Cooling
- Central air conditioning
- Basement
- Finished, Walk out, N/A
- Flooring
- Hardwood, Ceramic
- Appliances
- Washer, Refrigerator, Dishwasher, Stove, Dryer, Water Heater
- Exterior features
- Brick
- Lot features
- Carpet Free
- Community features
- School Bus, Pets Allowed With Restrictions
Renanza Realty Inc. can represent you on this property — send an enquiry to arrange a private viewing.
Listing courtesy of REMAX YOUR COMMUNITY REALTY, THORNHILL.
The listing data displayed here is provided in part by the Canadian Real Estate Association (CREA) through its Data Distribution Facility (DDF®) and is drawn from Boards and Associations across Canada. Information is deemed reliable but is not guaranteed accurate by CREA. The listings are held by brokerages other than Renanza Realty unless otherwise noted.
The trademarks REALTOR®, REALTORS® and the REALTOR® logo are controlled by CREA and identify real estate professionals who are members of CREA. The trademarks MLS®, Multiple Listing Service® and the associated logos identify professional services rendered by REALTOR® members of CREA to effect the purchase, sale and lease of real estate as part of a cooperative selling system.