
51 20335 70A AVENUE
Langley, British Columbia
MLS® R3158890
$959,900
- Status
- Active
- Property type
- House
- MLS® number
- R3158890
- Bedrooms
- 3
- Bathrooms
- 3
- Year built
- 2026
 1 / 9
1 / 9Listing description
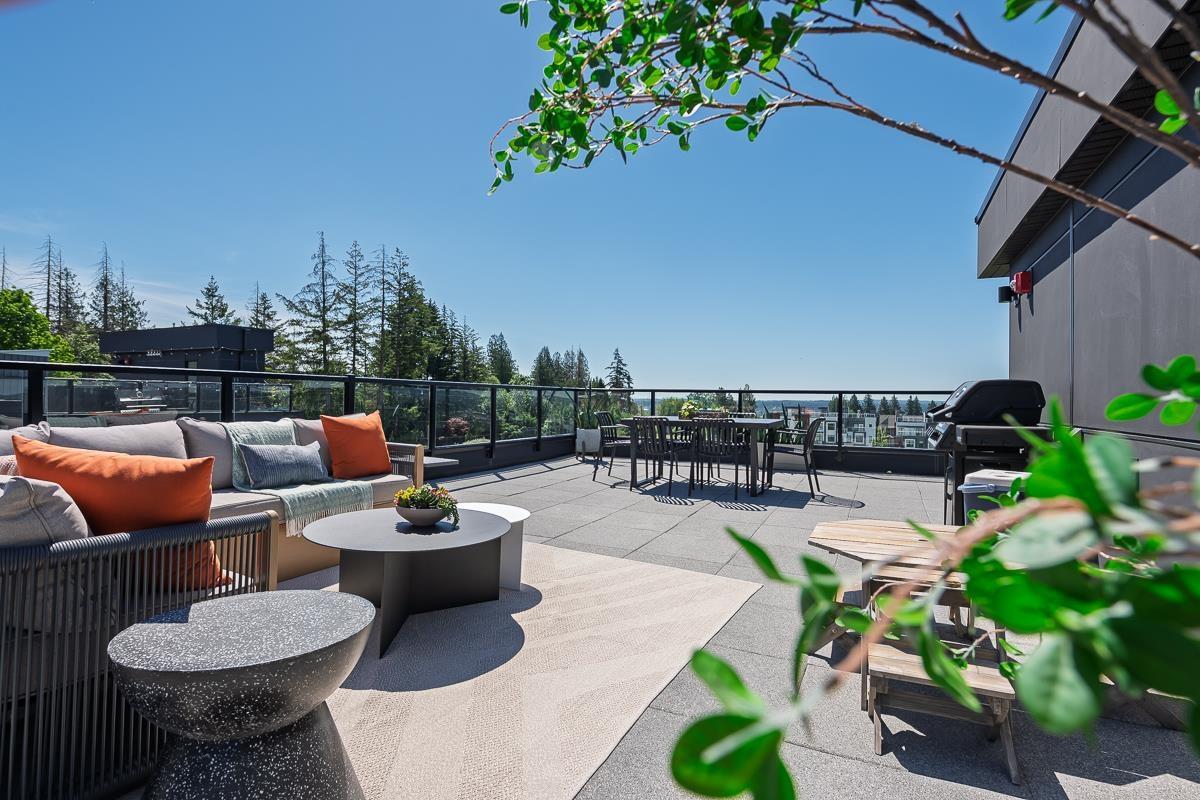
ADDITION by Redekop Ferrario Properties. END UNIT. This 3 bed & flex home offers 1670 sq ft of interior living space PLUS an expansive 675 sq ft private rooftop patio.
Additional covered corner patio on main level. Beautiful open plan layout with superior finishes and details. Heat pump with A/C for year round comfort.
Featuring a large garage with side by side parking, Samsung stainless steel appliances, quartz countertops, pantry, linen closet and gas bbq connection. EV rough in. Built to Step Code 4.
Ideally situated between Willoughby and Willowbrook, enjoy convenient access to parks, top rated schools and amenities. Easy access to HWY 1 and future Skytrain. Show homes open Sat & Sun 12-5 @ #19 - 20335 70A Ave.
Viewings of home by appt. Est completion late October 2026.
Property summary
- MLS® number
- R3158890
- Property type
- Single Family
- Building type
- Row / Townhouse
- Square footage
- 1,670 sq ft
- Title
- Condo/Strata
- Built in
- 2026
- Parking
- 2 spaces · Garage, Visitor Parking
- Days on market
- 2 days
Features & details
- Heating
- Heat Pump, Forced air, Natural gas
- Cooling
- Air Conditioned
- Basement
- None, Unknown
- Appliances
- Washer, Refrigerator, Dishwasher, Stove, Dryer, Microwave, Garage door opener
- Community features
- Pets Allowed With Restrictions, Rentals Allowed
- Architectural style
- Other, 3 Level
- Strata fee
- $327.25 / Monthly
What would this home cost you?
Based on the $959,900 asking price at a 5.00% example rate, semi-annual compounding.
Renanza Realty Inc. can represent you on this property — send an enquiry to arrange a private viewing.
Listing courtesy of Royal LePage - Wolstencroft, Langley.
The listing data displayed here is provided in part by the Canadian Real Estate Association (CREA) through its Data Distribution Facility (DDF®) and is drawn from Boards and Associations across Canada. Information is deemed reliable but is not guaranteed accurate by CREA. The listings are held by brokerages other than Renanza Realty unless otherwise noted.
The trademarks REALTOR®, REALTORS® and the REALTOR® logo are controlled by CREA and identify real estate professionals who are members of CREA. The trademarks MLS®, Multiple Listing Service® and the associated logos identify professional services rendered by REALTOR® members of CREA to effect the purchase, sale and lease of real estate as part of a cooperative selling system.