
5096 COUNTY RD 503 ROAD
Trent Lakes, Ontario
MLS® X13743154
$364,900
- Status
- Active
- Property type
- House
- MLS® number
- X13743154
- Bedrooms
- 2
- Bathrooms
- 1
- Year built
- —
 1 / 16
Listing description
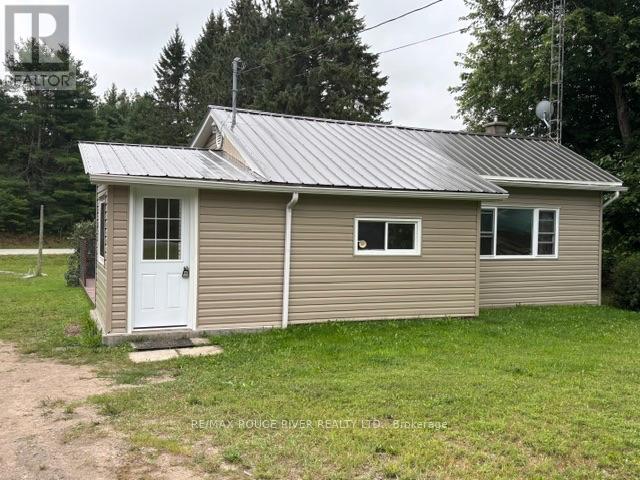
Welcome to 5096 County Road 503**- Located steps to the Village of Kinmount, which is spread across three municipalities which are, City of Kawartha Lakes, Minden Hills and Trent Lakes* From Furnace Falls clean waterfall located close by the restored historic railway grounds by the river that hosts seasonal farmer's markets, local history exhibits, Enjoy the extensive multi-use of the Haliburton County Rail Trail connecting to nearby Tracts of the Victoria County Forest for hiking, biking & fishing** The Annual Kinmount Fair held this weekend!** Every Labour Day weekend featuring, exhibits, livestock shows and Entertainment!** This Beautiful Community offers peaceful green spaces, mature trees, walking paths and a natural river setting, This 2 Bedroom Bungalow is nestled on a (81ftx165ft) Lot size, giving you a Custom built Garage -(24x32) with ample parking space for vehicles, guests, & recreational needs, perfect for the Hobby Enthusiast** New Metal Roof(2026), Garage Built (2021)
Property summary
- MLS® number
- X13743154
- Property type
- Single Family
- Building type
- House
- Title
- Freehold
- Land size
- 81 x 165 FT
- Annual property taxes
- $2,289.00
- Parking
- 14 spaces · Detached Garage, Garage
- Days on market
- 2 days
Features & details
- Heating
- Forced air, Oil
- Basement
- Unfinished, Full
- Flooring
- Laminate, Carpeted, Vinyl
- Appliances
- All, Washer, Refrigerator, Stove, Dryer, Window Coverings, Water Heater
- Exterior features
- Vinyl siding
- Lot features
- Open space
- Architectural style
- Bungalow
What would this home cost you?
Based on the $364,900 asking price at a 5.00% example rate, semi-annual compounding.
Renanza Realty Inc. can represent you on this property — send an enquiry to arrange a private viewing.
Listing courtesy of RE/MAX ROUGE RIVER REALTY LTD., WHITBY.
The listing data displayed here is provided in part by the Canadian Real Estate Association (CREA) through its Data Distribution Facility (DDF®) and is drawn from Boards and Associations across Canada. Information is deemed reliable but is not guaranteed accurate by CREA. The listings are held by brokerages other than Renanza Realty unless otherwise noted.
The trademarks REALTOR®, REALTORS® and the REALTOR® logo are controlled by CREA and identify real estate professionals who are members of CREA. The trademarks MLS®, Multiple Listing Service® and the associated logos identify professional services rendered by REALTOR® members of CREA to effect the purchase, sale and lease of real estate as part of a cooperative selling system.