
5090 BLACKHEATH Road
Hamilton, Ontario
MLS® 40873735
$1,149,000
- Status
- Active
- Property type
- House
- MLS® number
- 40873735
- Bedrooms
- 5
- Bathrooms
- 4
- Year built
- 1974
 1 / 41
Listing description
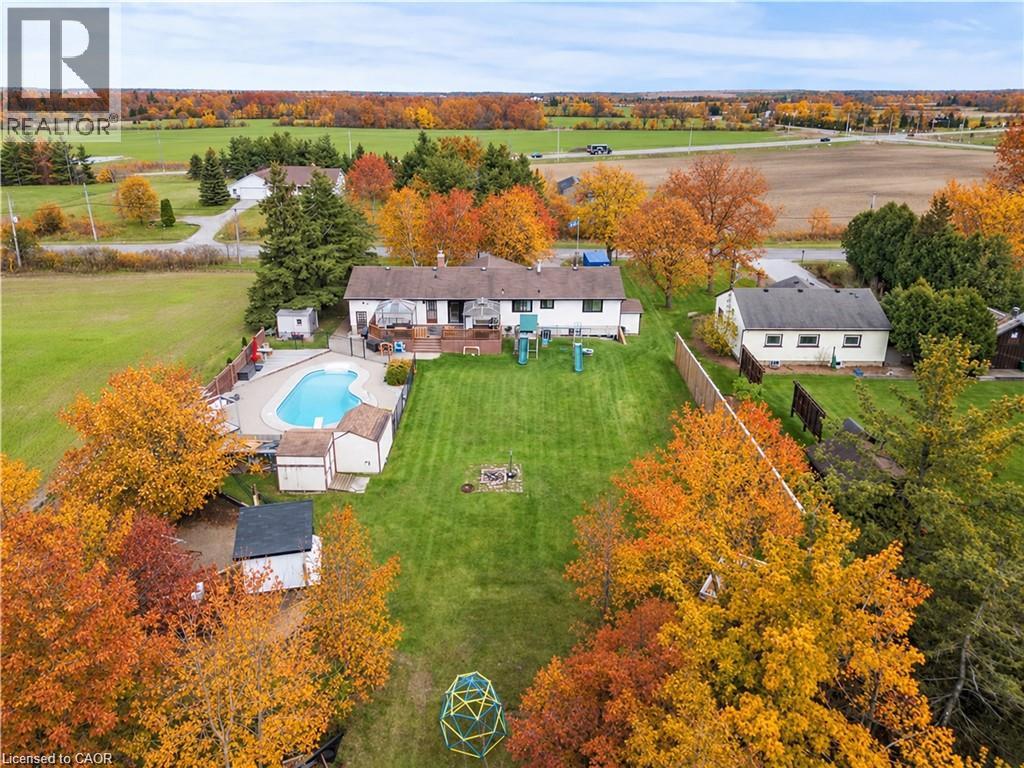
Location makes the difference at 5090 Blackheath Rd. Tucked along a quiet dead-end country road near Binbrook, this spacious 4+1 bed raised ranch offers privacy and peaceful surroundings just minutes from town conveniences. Set on just under half an acre, backing onto trees with an open field beside it, the property provides room to breathe, gather, and enjoy country life.
The flexible layout lends itself to multigenerational living, with potential to add a dividing wall along the main-flr fireplace wall to create more defined living areas for extended family. Four main-flr bedrms, a 5th bedrm and generous rec room downstairs, and bathrms on both levels offer room for everyone to spread out. The bright, open-concept main flr features a generous kitchen, large island with seating, stainless steel appliances, and spacious dining area with backyard deck access.
A separate bar/coffee kitchen makes hosting easy, while the living room’s wood-burning fireplace adds warmth and character. The primary bedrm includes a roughed-in ensuite ready for your finishing touches. The heated attached dbl garage has its own furnace and inside entry, providing year-round space for vehicles, hobbies, storage, or a workshop.
Outside, a separately fenced, in-ground heated saltwater pool, large deck, and gazebos set the scene for summer entertaining, with plenty of lawn for gardening, games, and relaxing. A private country setting, versatile living space, and a backyard retreat, all close to Binbrook.
Property summary
- MLS® number
- 40873735
- Property type
- Single Family
- Building type
- House
- Square footage
- 3,382 sq ft
- Title
- Freehold
- Built in
- 1974
- Annual property taxes
- $5,998.84
- Parking
- 8 spaces · Attached Garage
- Days on market
- 13 days
Features & details
- Heating
- Forced air, Natural gas
- Cooling
- Central air conditioning
- Basement
- Finished, Full
- Appliances
- Water softener
- Exterior features
- Brick, Metal
- Lot features
- Cul-de-sac, Country residential
- Community features
- Quiet Area
- Pool
- Inground pool
- Architectural style
- Raised bungalow
What would this home cost you?
Based on the $1,149,000 asking price at a 5.00% example rate, semi-annual compounding.
Renanza Realty Inc. can represent you on this property — send an enquiry to arrange a private viewing.
Listing courtesy of RE/MAX Escarpment Realty Inc., Stoney Creek.
The listing data displayed here is provided in part by the Canadian Real Estate Association (CREA) through its Data Distribution Facility (DDF®) and is drawn from Boards and Associations across Canada. Information is deemed reliable but is not guaranteed accurate by CREA. The listings are held by brokerages other than Renanza Realty unless otherwise noted.
The trademarks REALTOR®, REALTORS® and the REALTOR® logo are controlled by CREA and identify real estate professionals who are members of CREA. The trademarks MLS®, Multiple Listing Service® and the associated logos identify professional services rendered by REALTOR® members of CREA to effect the purchase, sale and lease of real estate as part of a cooperative selling system.